

493 Magnolia LN, Chesterton, IN 46304
See all 10 photos
493 Magnolia LN, Chesterton, IN 46304
REQUEST A TOUR If you would like to see this home without being there in person, select the "Virtual Tour" option and your agent will contact you to discuss available opportunities.
In-PersonVirtual Tour
Erin Booker | Ellis Booker | Andrew Austria

Erin Booker | Ellis Booker | Andrew Austria

+1(847) 418-7318
$ 524,900
Est. payment /mo
Save
New

493 Magnolia LN Chesterton, IN 46304

3 Beds

2 Baths

2,146 SqFt


UPDATED:

Key Details

Property Type Single Family Home

Sub Type Single Family Residence

Listing Status Active

Purchase Type For Sale

Square Footage 2,146 sqft

Price per Sqft $244

Subdivision Easton Park Ph 2

MLS Listing ID 846741

Bedrooms 3

Full Baths 2

HOA Fees $200/mo

HOA Y/N Yes

Year Built 2026

Annual Tax Amount $17

Tax Year 2025

Lot Size 0.272 Acres

Acres 0.272

Property Sub-Type Single Family Residence

Property Description

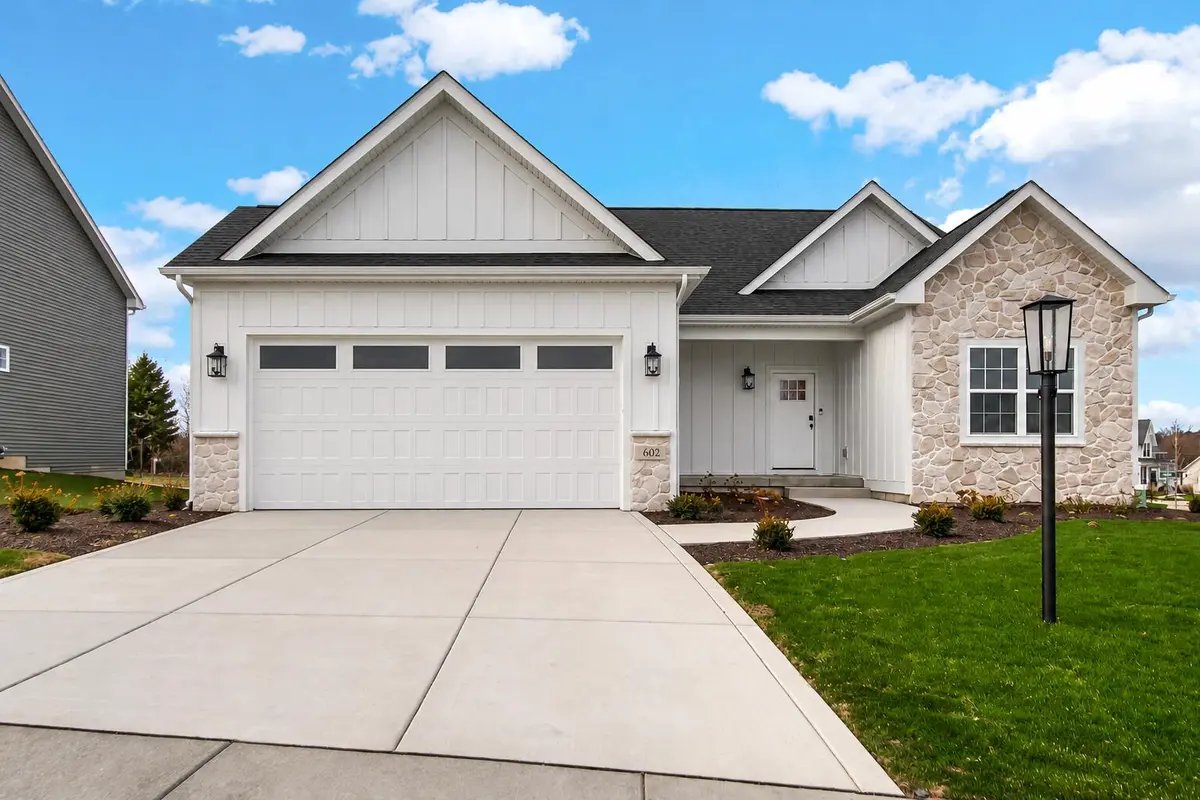
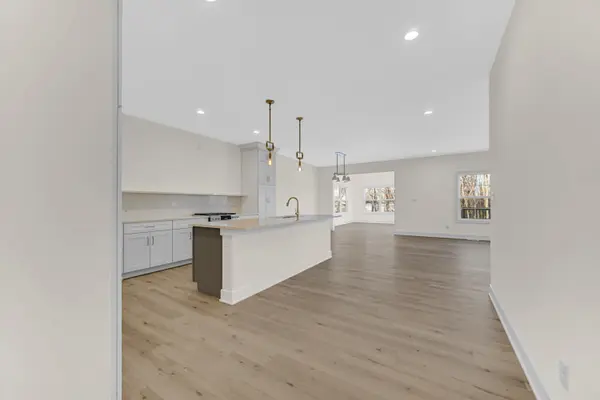
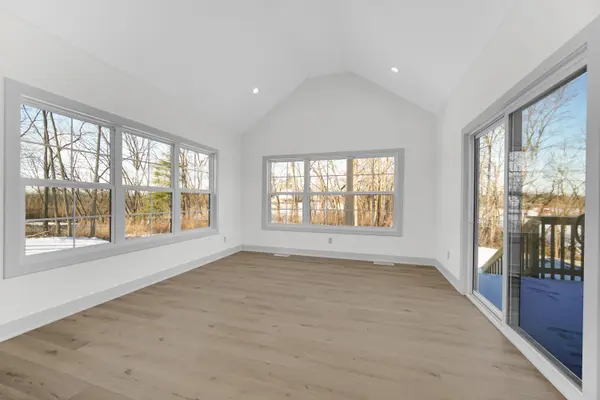
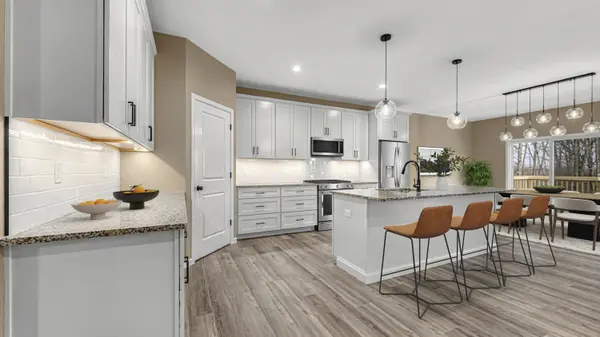
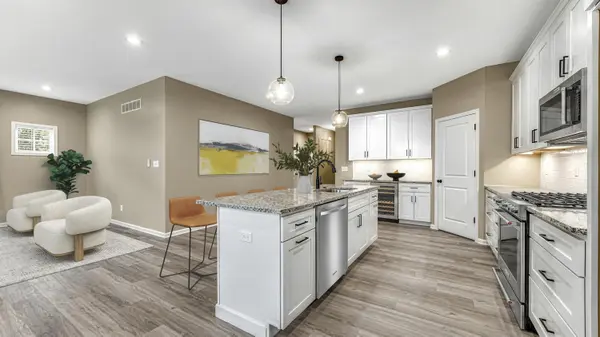
LAST MAINTENANCE-FREE LOT IN EASTON PARK! Welcome to the popular Charlie floorplan, our LARGEST ranch design, offering spacious main-level living with thoughtful details throughout! Step inside to discover an impressive open-concept kitchen and great room featuring vaulted ceilings, an electric fireplace, and an abundance of natural light. Just beyond, the 12x12 sunroom with cathedral ceilings provides the perfect space to relax and unwind! The oversized primary suite is privately tucked away from the main living areas and features a spa-inspired bathroom complete with a soaking tub, walk-in shower, double vanity, and spacious walk-in closet. Two additional bedrooms share a full bathroom, offering comfort and privacy for family or guests. A conveniently located main-level laundry room adds to the ease of everyday living. Quality finishes and upgrades include luxury vinyl plank flooring throughout the main living areas, custom cabinetry with 42" uppers, soft-close doors and drawers, soundproofed bathrooms, a tankless water heater, whole-home humidifier, and a fully finished garage with a quiet belt-drive MyQ opener. NEED MORE SPACE? The full unfinished basement with 8-foot ceilings offers incredible potential for future expansion, with the opportunity to nearly DOUBLE your finished living space! Enjoy the convenience of maintenance-free living in Chesterton's beautiful Easton Park neighborhood! Ideally located just minutes from Indiana Dunes State Park, the South Shore train line for easy Chicago commuting, and downtown Chesterton's charming shops and restaurants. Don't miss your final opportunity to build maintenance-free in Easton Park! Hurry to be able to choose your own finishes! Photos are from previous build and are representative only.

Location

State IN

County Porter

Rooms

Basement Full, Unfinished

Interior

Interior Features Cathedral Ceiling(s), Walk-In Closet(s), Vaulted Ceiling(s), Stone Counters, Soaking Tub, Recessed Lighting, Open Floorplan, Kitchen Island, High Ceilings, Entrance Foyer, Double Vanity

Heating Forced Air, Natural Gas

Fireplaces Number 1

Fireplaces Type Electric, Living Room

Fireplace Y

Appliance Disposal, Refrigerator, Range, Microwave, Dishwasher

Exterior

Garage Spaces 2.0

Amenities Available Landscaping, Snow Removal, Maintenance Grounds

View Y/N true

View Neighborhood

Building

Lot Description Back Yard, Sprinklers In Front, Landscaped, Front Yard

Story One

Sewer Public Sewer

Water Public

Level or Stories One

Schools

School District Duneland School Corporation

Others

HOA Fee Include Maintenance Grounds,Snow Removal

Tax ID 640705227013000023

Acceptable Financing NRA20261012204004965463000000

Listing Terms NRA20261012204004965463000000


Listed by Brokerworks Group • Madison Young

NEARBY SCHOOLS & PROPERTIES

Erin Booker | Ellis Booker | Andrew Austria

Erin Booker | Ellis Booker | Andrew Austria

Real Estate Team License ID: 475.192053

+1(847) 418-7318

GET MORE INFORMATION

Name
Phone*
Message

Go tour this home

493 Magnolia LN