


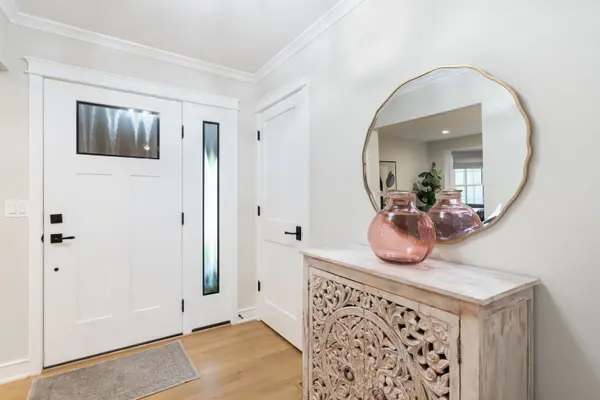

1134 Oakview DR Wheaton, IL 60187
2 Beds
2 Baths
1,602 SqFt
Open House
Sun Oct 18, 2:00pm - 4:00pm
UPDATED:
Key Details
Property Type Townhouse
Sub Type Townhouse-Ranch
Listing Status Active Under Contract
Purchase Type For Sale
Square Footage 1,602 sqft
Price per Sqft $343
Subdivision Wheaton Oaks
MLS Listing ID 12778962
Bedrooms 2
Full Baths 2
HOA Fees $500/mo
Rental Info No
Year Built 1979
Annual Tax Amount $7,152
Tax Year 2024
Lot Dimensions 4792
Property Sub-Type Townhouse-Ranch
Property Description
Location
State IL
County Dupage
Area Wheaton
Body of Water RANCH
Rooms
Basement Partially Finished, Crawl Space, Partial
Interior
Interior Features 1st Floor Bedroom, 1st Floor Full Bath, Storage
Heating Natural Gas, Forced Air
Cooling Central Air
Flooring Hardwood
Fireplaces Number 1
Fireplaces Type Gas Log
Equipment CO Detectors, Ceiling Fan(s), Fan-Whole House, Sump Pump, Backup Sump Pump;, Radon Mitigation System, Electronic Air Filters, Water Heater-Gas
Fireplace Y
Appliance Range, Microwave, Dishwasher, Refrigerator, Washer, Dryer, Disposal, Stainless Steel Appliance(s), Cooktop, Oven, Range Hood, Humidifier
Laundry In Unit
Exterior
Garage Spaces 2.0
Amenities Available Party Room, Pool
Roof Type Asphalt
Building
Lot Description Wooded
Dwelling Type Attached Single
Building Description Cedar,Stone, No
Story 1
Sewer Public Sewer
Water Lake Michigan
Structure Type Cedar,Stone
New Construction false
Schools
Elementary Schools Sandburg Elementary School
Middle Schools Monroe Middle School
High Schools Wheaton North High School
School District 200 , 200, 200
Others
HOA Fee Include Insurance,Clubhouse,Pool,Exterior Maintenance,Lawn Care,Scavenger
Ownership Fee Simple w/ HO Assn.
Special Listing Condition None
Pets Allowed Cats OK, Dogs OK

NEARBY SCHOOLS & PROPERTIES
Erin Booker | Ellis Booker | Andrew Austria
Real Estate Team License ID: 475.192053