
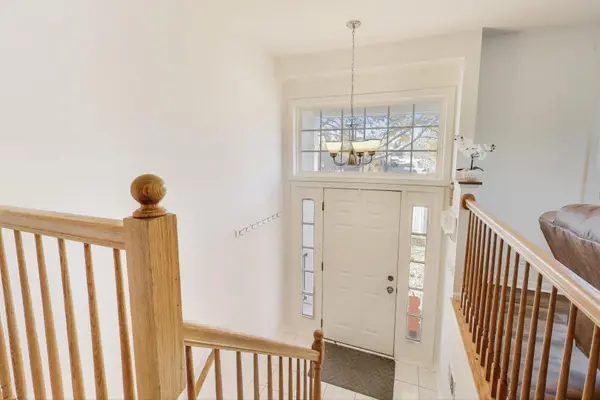

1612 Fox Run DR, Arlington Heights, IL 60004
See all 37 photos
1612 Fox Run DR, Arlington Heights, IL 60004
REQUEST A TOUR If you would like to see this home without being there in person, select the "Virtual Tour" option and your agent will contact you to discuss available opportunities.
In-PersonVirtual Tour
Erin Booker | Ellis Booker | Andrew Austria

Erin Booker | Ellis Booker | Andrew Austria

+1(847) 418-7318
$ 389,900
Est. payment /mo
Save
Open Sat 1PM-3PM

1612 Fox Run DR Arlington Heights, IL 60004

3 Beds

2.5 Baths

1,600 SqFt


Open House

Sat Oct 17, 1:00pm - 3:00pm

UPDATED:

Key Details

Property Type Condo

Sub Type Condo

Listing Status Active

Purchase Type For Sale

Square Footage 1,600 sqft

Price per Sqft $243

Subdivision Aspen Place

MLS Listing ID 12784734

Bedrooms 3

Full Baths 2

Half Baths 1

HOA Fees $439/mo

Year Built 1999

Annual Tax Amount $9,312

Tax Year 2025

Lot Dimensions COMMON

Property Sub-Type Condo

Property Description

Discover the perfect blend of comfort and convenience in this sought-after end-unit townhome located in the desirable Aspen Place community of Arlington Heights. The main level offers an inviting, airy atmosphere characterized by tasteful luxury vinyl plank flooring, a fresh neutral palette fully repainted in 2023, extensive recessed lighting, and an abundance of natural light. At the heart of the home, the spacious kitchen features maple cabinetry, granite countertops, an elegant backsplash, and a full suite of stainless steel appliances, with a sliding door providing seamless access to a private balcony perfect for summer grilling. Upstairs, you will find three well-appointed bedrooms, including a primary suite boasting a generously sized en-suite bathroom with an updated dual-bowl vanity, a soaking tub, and a separate walk-in shower. The finished lower-level recreation room, currently utilized as a home theatre, offers versatile space for an office, playroom, or guest suite, complemented by west-facing windows and ample storage. Significant recent upgrades provide peace of mind, including a new roof (2021), a 2024 washer and dryer, a 2023 furnace and A/C, and a 2017 water heater. Complete with an oversized two-car garage, additional driveway parking, this turnkey home is ideally situated near Lake Arlington, premier shopping, dining, and the Metra. Served by Buffalo Grove High School.

Location

State IL

County Cook

Area Arlington Heights

Rooms

Basement Finished, Partial

Interior

Interior Features Walk-In Closet(s)

Heating Natural Gas, Forced Air

Cooling Central Air

Flooring Laminate

Equipment Fire Sprinklers, CO Detectors, Ceiling Fan(s)

Fireplace N

Appliance Range, Microwave, Dishwasher, Refrigerator, Washer, Dryer, Disposal

Laundry Upper Level, Gas Dryer Hookup, In Unit

Exterior

Garage Spaces 2.5

Roof Type Asphalt

Building

Dwelling Type Attached Single

Building Description Vinyl Siding, No

Story 3

Sewer Public Sewer

Water Lake Michigan

Structure Type Vinyl Siding

New Construction false

Schools

Elementary Schools J W Riley Elementary School

Middle Schools Jack London Middle School

High Schools Buffalo Grove High School

School District 21 , 21, 214

Others

HOA Fee Include Water,Insurance,Exterior Maintenance,Lawn Care,Scavenger,Snow Removal

Ownership Condo

Special Listing Condition None

Pets Allowed Cats OK, Dogs OK


Midwest Real Estate Data (MRED) IDX
Listed by Michael Graff of  Compass 

NEARBY SCHOOLS & PROPERTIES

Erin Booker | Ellis Booker | Andrew Austria

Erin Booker | Ellis Booker | Andrew Austria

Real Estate Team License ID: 475.192053

+1(847) 418-7318

GET MORE INFORMATION

Name
Phone*
Message

Go tour this home

1612 Fox Run DR