




$438,000
$435,000
0.7%For more information regarding the value of a property, please contact us for a free consultation.
63 Nicholas DR E Des Plaines, IL 60016
3 Beds
2.5 Baths
1,734 SqFt
Key Details
Sold Price $438,000
Property Type Townhouse
Sub Type Townhouse-2 Story
Listing Status Sold
Purchase Type For Sale
Square Footage 1,734 sqft
Price per Sqft $252
Subdivision Buckingham Place
MLS Listing ID 11986132
Sold Date 03/19/24
Bedrooms 3
Full Baths 2
Half Baths 1
HOA Fees $239/mo
Rental Info Yes
Year Built 2020
Annual Tax Amount $7,611
Tax Year 2022
Lot Dimensions 1860
Property Sub-Type Townhouse-2 Story
Property Description
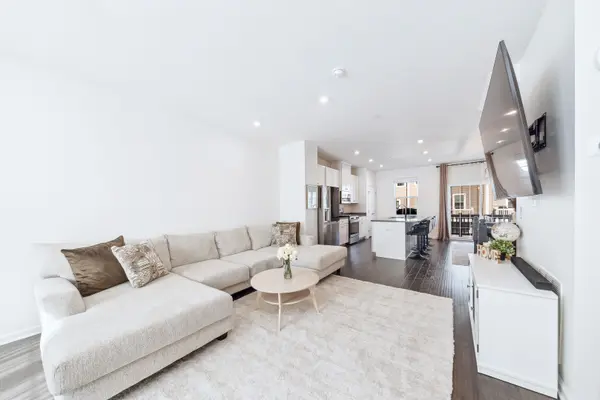
Absolutely stunning three-level townhome in the highly sought-after Buckingham Place subdivision! This sun-drenched freshly painted 3-bedroom, 2.1-bathroom townhouse lives like a single-family home and features an open kitchen/living/dining room layout, a private balcony off the kitchen, hardwood floors throughout, high ceilings, professionally organized closets, modern finishes and an attached 2 car garage. The modern kitchen boasts stainless steel appliances, new LG fridge, white cabinetry, granite countertops, a large island, a breakfast bar, and a pantry for added convenience! The second floor showcases a large primary suite with a generous walk-in closet and is complete with an ensuite primary bath with dual vanity and a stand-up shower. Two additional bedrooms, located just across the hall, share the well-appointed second bathroom and are right next to the side-by-side W/D with additional shelving and storage. Lower level features a bonus room that can be another living/family room or a perfect work from home space, additional storage and leads to an attached two-car garage. Buckingham Place has it all - a playground, dog park, basketball court and easy street parking for your guests. This unbelievable home is just steps to everything... the Cumberland Metra, minutes from O'Hare, Downtown Des Plaines, Mount Prospect and Randhurst, Costco, Mariano's, restaurants, shopping, entertainment and so much more. See it before it's gone as it won't last long!!
Location
State IL
County Cook
Area Des Plaines
Rooms
Basement Finished, Partial, Walk-Out Access
Interior
Interior Features Storage, Walk-In Closet(s), Pantry
Heating Natural Gas
Cooling Central Air
Flooring Hardwood
Fireplace N
Appliance Double Oven, Range, Microwave, Dishwasher, Refrigerator, Washer, Dryer, Disposal, Stainless Steel Appliance(s)
Laundry In Unit, Laundry Closet
Exterior
Garage Spaces 2.0
Amenities Available Park
Roof Type Asphalt
Building
Building Description Vinyl Siding,Brick, No
Story 3
Sewer Public Sewer
Water Lake Michigan
Structure Type Vinyl Siding,Brick
New Construction false
Schools
Elementary Schools Cumberland Elementary School
Middle Schools Chippewa Middle School
High Schools Maine West High School
School District 62 , 62, 207
Others
HOA Fee Include Insurance,Exterior Maintenance,Lawn Care,Scavenger,Snow Removal
Ownership Fee Simple w/ HO Assn.
Special Listing Condition None
Pets Allowed Cats OK, Dogs OK
Read Less
Want to know what your home might be worth? Contact us for a FREE valuation!

Our team is ready to help you sell your home for the highest possible price ASAP

© 2026 Listings courtesy of MRED as distributed by MLS GRID. All Rights Reserved.
Bought with Danielle Dowell of Berkshire Hathaway HomeServices Chicago
NEARBY SCHOOLS & BUSINESSES
Erin Booker | Ellis Booker | Andrew Austria
Real Estate Team License ID: 475.192053