


$600,000
$639,000
6.1%For more information regarding the value of a property, please contact us for a free consultation.
1048 Asbury DR Aurora, IL 60502
4 Beds
2.5 Baths
2,519 SqFt
Key Details
Sold Price $600,000
Property Type Single Family Home
Sub Type Detached Single
Listing Status Sold
Purchase Type For Sale
Square Footage 2,519 sqft
Price per Sqft $238
Subdivision Oakhurst North
MLS Listing ID 12591341
Sold Date 05/06/26
Bedrooms 4
Full Baths 2
Half Baths 1
Year Built 1997
Annual Tax Amount $12,732
Tax Year 2024
Lot Dimensions 125X66
Property Sub-Type Detached Single
Property Description
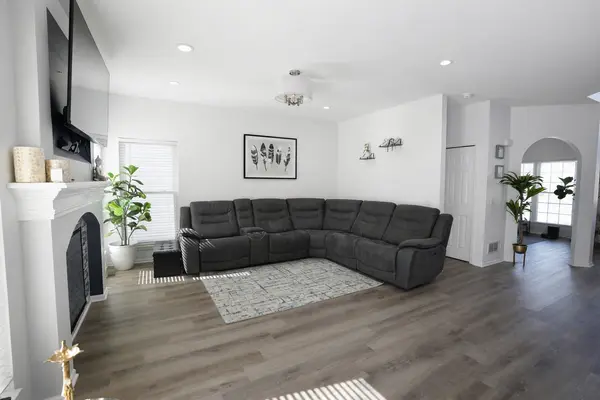
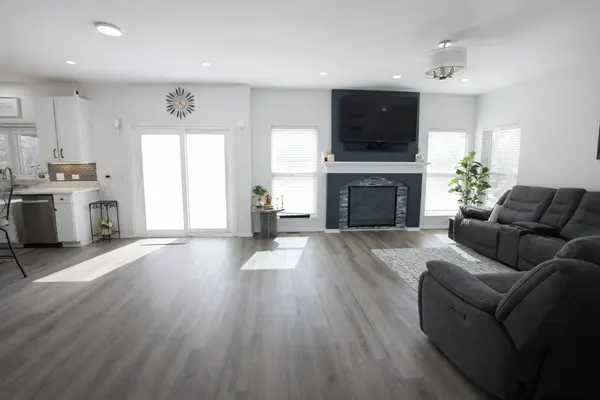
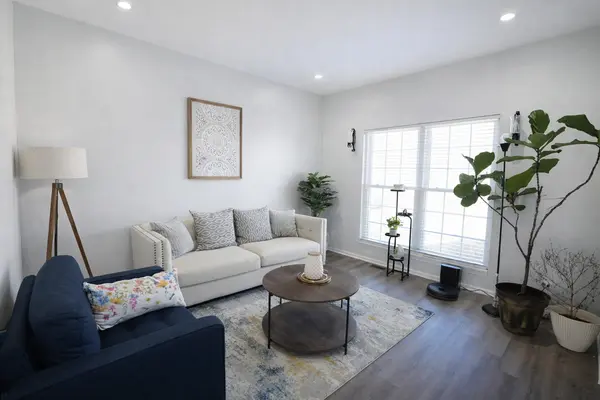
Located in the highly desirable Oakhurst North clubhouse community and served by the award-winning Indian Prairie School District 204. A dramatic two-story foyer welcomes you into a bright and spacious layout featuring four generously sized bedrooms, 2.5 fully updated baths, a private den/office, laundry room, formal living and dining rooms, and a large family room perfect for gatherings. The kitchen is beautifully upgraded with new quartz countertops, center island, stainless steel appliances, 42-inch cabinetry, and a pantry. New recessed lighting enhances the family room, kitchen, living room, and dining areas, while luxury vinyl flooring flows throughout the main living spaces and the primary bedroom, which also features a vaulted ceiling. Step outside to a fabulous privacy-fenced backyard with scenic views, a large wood deck, and a spacious screened-in porch-perfect for relaxing, entertaining, and enjoying bug-free summer evenings. Additional highlights include a lawn sprinkler system, freshly sealed asphalt driveway, and installed basketball pole. Residents enjoy exceptional community amenities including a clubhouse, swimming pool, tennis and basketball courts, with an unbeatable location just minutes from Interstate 88, the Metra Rail station, shopping, dining, and entertainment.
Location
State IL
County Dupage
Area Aurora / Eola
Rooms
Basement Partially Finished, Full
Interior
Heating Natural Gas, Forced Air
Cooling Central Air
Flooring Hardwood
Fireplaces Number 1
Fireplaces Type Gas Starter
Fireplace Y
Exterior
Garage Spaces 2.0
Building
Building Description Brick, No
Sewer Public Sewer
Water Public
Level or Stories 2 Stories
Structure Type Brick
New Construction false
Schools
Elementary Schools Young Elementary School
Middle Schools Granger Middle School
High Schools Metea Valley High School
School District 204 , 204, 204
Others
HOA Fee Include None
Ownership Fee Simple w/ HO Assn.
Special Listing Condition Standard
Read Less
Want to know what your home might be worth? Contact us for a FREE valuation!

Our team is ready to help you sell your home for the highest possible price ASAP

© 2026 Listings courtesy of MRED as distributed by MLS GRID. All Rights Reserved.
Bought with Non Member of NON MEMBER
NEARBY SCHOOLS & BUSINESSES
Erin Booker | Ellis Booker | Andrew Austria
Real Estate Team License ID: 475.192053