


$600,000
$574,900
4.4%For more information regarding the value of a property, please contact us for a free consultation.
615 ROBIN RIDGE Elgin, IL 60123
4 Beds
3.5 Baths
3,600 SqFt
Key Details
Sold Price $600,000
Property Type Single Family Home
Sub Type Detached Single
Listing Status Sold
Purchase Type For Sale
Square Footage 3,600 sqft
Price per Sqft $166
Subdivision Highland Springs
MLS Listing ID 12607859
Sold Date 05/15/26
Style Other
Bedrooms 4
Full Baths 3
Half Baths 1
Year Built 1955
Annual Tax Amount $11,335
Tax Year 2024
Lot Size 0.930 Acres
Lot Dimensions 46838
Property Sub-Type Detached Single
Property Description
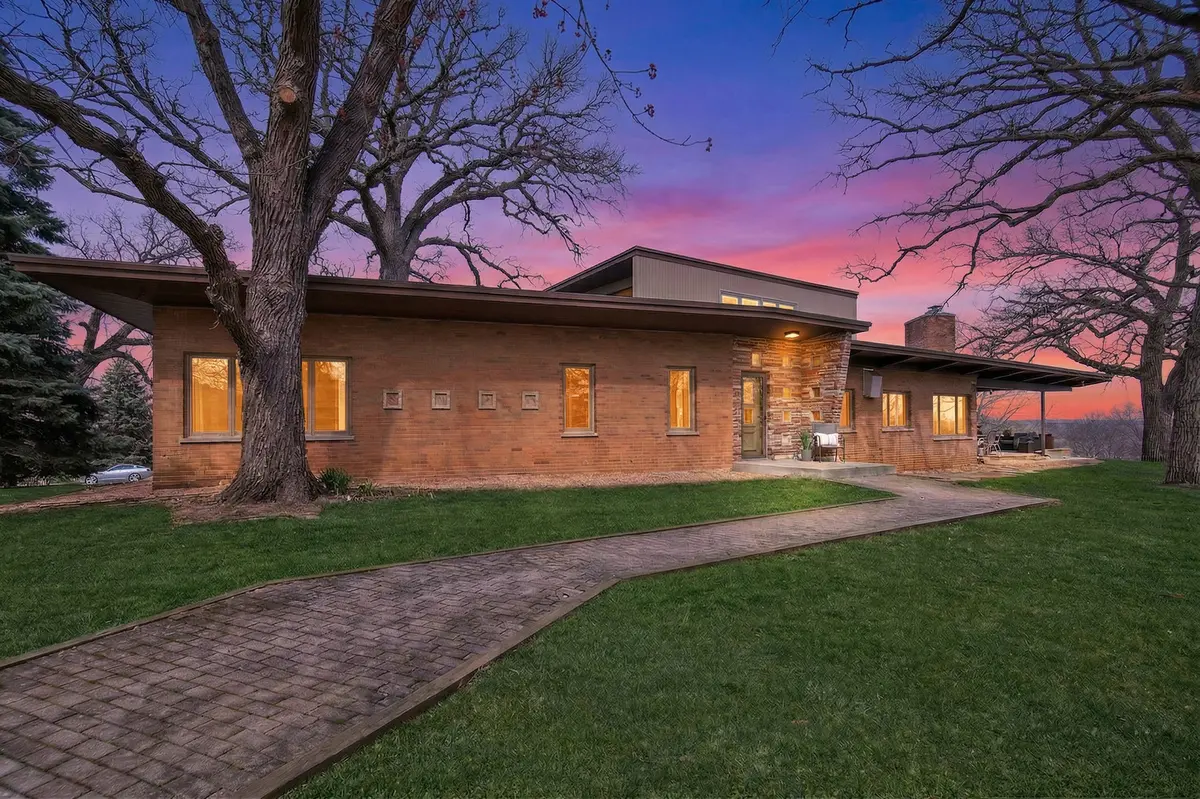
Stunning architectural gem sits atop one of the highest points in Elgin w/ breathtaking views from every window on a .92 acre mature tree lot. Many updates since purchase in 2017 (see additional documents) Open floor plan with large living room with beamed ceiling opens to the gourmet kitchen with huge breakfast bar island, hardwood flooring, upgraded countertops, SubZero fridge and custom cabinetry Spacious family room with gorgeous views, corner brick fireplace and built-in shelving! Master bedroom with private bath with soaker tub, walk-in shower and custom tile work! Good size secondary bedrooms! Awesome 2nd floor flex room with wall of windows. Finished partial walk out basement with exterior access, bedroom and bath. Awesome outdoor fireplace under covered patio! Deep 3-1/2 car garage.
Location
State IL
County Kane
Area Elgin
Body of Water mid century
Rooms
Basement Finished, Partial, Walk-Out Access
Interior
Interior Features 1st Floor Bedroom, 1st Floor Full Bath
Heating Natural Gas, Forced Air, Steam, Baseboard, Radiant, Radiator(s), Sep Heating Systems - 2+, Radiant Floor
Cooling Central Air, Partial
Flooring Hardwood
Fireplaces Number 1
Fireplaces Type Wood Burning
Equipment Ceiling Fan(s)
Fireplace Y
Appliance Range, Microwave, Dishwasher, High End Refrigerator, Washer, Dryer
Laundry Main Level
Exterior
Exterior Feature Fire Pit
Garage Spaces 3.5
Roof Type Asphalt,Tar/Gravel
Building
Lot Description Corner Lot, Cul-De-Sac, Irregular Lot, Wooded, Mature Trees
Building Description Brick,Cedar, No
Sewer Septic Tank
Water Well
Level or Stories 1 Story, Hillside
Structure Type Brick,Cedar
New Construction false
Schools
Elementary Schools Creekside Elementary School
Middle Schools Kimball Middle School
High Schools Larkin High School
School District 46 , 46, 46
Others
HOA Fee Include None
Ownership Fee Simple
Special Listing Condition None
Read Less
Want to know what your home might be worth? Contact us for a FREE valuation!

Our team is ready to help you sell your home for the highest possible price ASAP

© 2026 Listings courtesy of MRED as distributed by MLS GRID. All Rights Reserved.
Bought with Michele Panico of Century 21 Circle
NEARBY SCHOOLS & BUSINESSES
Erin Booker | Ellis Booker | Andrew Austria
Real Estate Team License ID: 475.192053