


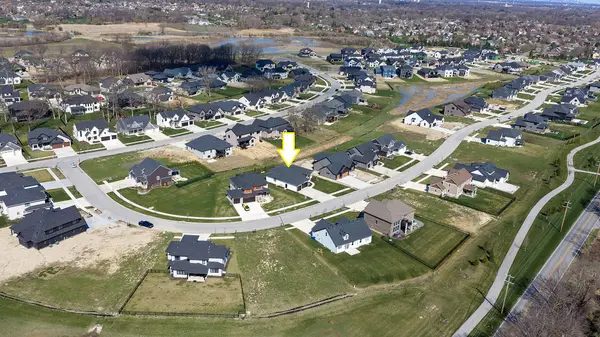

$825,000
$849,500
2.9%For more information regarding the value of a property, please contact us for a free consultation.
9616 Corydalis AVE St. John, IN 46373
4 Beds
4 Baths
4,700 SqFt
Key Details
Sold Price $825,000
Property Type Single Family Home
Sub Type Single Family Residence
Listing Status Sold
Purchase Type For Sale
Square Footage 4,700 sqft
Price per Sqft $175
Subdivision Preserve-Ph 5
MLS Listing ID 836742
Sold Date 06/18/26
Bedrooms 4
Full Baths 2
Half Baths 1
Three Quarter Bath 1
HOA Fees $33/ann
HOA Y/N Yes
Year Built 2023
Annual Tax Amount $6,635
Tax Year 2024
Lot Size 0.276 Acres
Acres 0.276
Property Sub-Type Single Family Residence
Property Description
Better Than NEW Construction! 4700 FINISHED SF, 3 year New Ranch Home w/ FINISHED Basement! Everything has been done AND upgraded for you, just move in & start party planning! Modern Design w/ Open Concept Floor Plan sure to please. Sellers added brick to front of home and extended landscaping to enhance the Facade. Inside, most light fixtures have been replaced with William Sonoma designs. Abundance of large windows & recessed lights add to a bright atmosphere. Volume vaulted or tray ceilings, all natural hardwood floors flow through the main level living areas. Elegant 2 panel doors & wide trim. Spacious Entry Foyer. Formal & Informal Living & Dining Spaces make this home perfect for entertaining! Dramatic Accent wall in FDR. Split Floor Plan = 2 BR's share a full bath on one side of home, Master Suite on the opposite side of home. 4th BR (currently used as Office) & 4th bath in LL. Dream Kitchen open to LR, FDR, dinette and NEW 18 x 10 TREX covered Deck that extends dining space in season along w/ 14 x 10 Concrete Patio off Deck. Gleaming QUARTZ Counter Tops & Quartz Backsplash. Upscale Stainless Appliances Included. Huge Walk-in Pantry off Kitchen. Laundry & Mud Room & Half Bath off Kitchen & Garage Entry. 3 Car Attached finished garage (another 682 SF) Has EPOXY flooring! Master Suite = Tray ceiling, Lavish Ensuite bath w/ soaking tub + walk-in, multi-jet shower w/ seat, generous organized walk-in closet. Striking Glass & Wood Staircase to INCREDIBLY Spacious LL w/ Rec room ready for all your gatherings! Wet Bar Area has Engineered Flooring. Plush Carpeting. Sizeable 4th BR or Home Office, you decide. NEW 3/4 bath, Plenty of storage space. On-Demand HWH. Humidifier. Reverse Osmosis Water Treatment System. All Custom Window Blinds & Drapes Stay. Security System Stays, Monthly Service is Transferrable. New Wrought Iron Fenced Backyard + more added landscaping. The Preserve Neighborhood has walking/jogging path too! PRICED BELOW RECENT APPRAISAL - Call Today!
Location
State IN
County Lake
Zoning residential
Rooms
Basement Daylight, Storage Space, Sump Pump, Full, Finished
Interior
Interior Features Cathedral Ceiling(s), Country Kitchen, Walk-In Closet(s), Wet Bar, Vaulted Ceiling(s), Tray Ceiling(s), Stone Counters, Soaking Tub, Recessed Lighting, Pantry, Other, Open Floorplan, Kitchen Island, High Ceilings, Eat-in Kitchen, Entrance Foyer, Double Vanity, Ceiling Fan(s)
Heating ENERGY STAR Qualified Equipment, Natural Gas, Forced Air
Fireplaces Number 1
Fireplaces Type Gas, Other, Living Room
Fireplace Y
Appliance Built-In Gas Range, Water Softener Owned, Washer, Stainless Steel Appliance(s), Range Hood, Refrigerator, Range, Other, Microwave, Gas Range, Gas Cooktop, ENERGY STAR Qualified Appliances, Dishwasher, Disposal, Dryer
Exterior
Exterior Feature Other
Parking Features Attached, Paved, Oversized, Kitchen Level, Garage Faces Front, Driveway, Other, Off Street, Garage Door Opener
Garage Spaces 3.0
Fence Back Yard, Fenced
Pool None
Amenities Available Jogging Path, Other
View Y/N true
View Neighborhood
Building
Lot Description Back Yard, Rectangular Lot, Landscaped, Front Yard, Few Trees
Story One
Sewer Public Sewer
Water Public
Level or Stories One
Others
HOA Fee Include Other
Tax ID 451131203025000035
SqFt Source Assessor
Security Features Carbon Monoxide Detector(s),Security System,Smoke Detector(s),Other
Acceptable Financing NRA20260405171333717415000000
Listing Terms NRA20260405171333717415000000
Financing Cash
Read Less
Want to know what your home might be worth? Contact us for a FREE valuation!

Our team is ready to help you sell your home for the highest possible price ASAP
Bought with McColly Real Estate
NEARBY SCHOOLS & BUSINESSES
Erin Booker | Ellis Booker | Andrew Austria
Real Estate Team License ID: 475.192053