



$515,000
$474,900
8.4%For more information regarding the value of a property, please contact us for a free consultation.
14227 Margerita AVE Orland Park, IL 60462
4 Beds
2 Baths
2,300 SqFt
Key Details
Sold Price $515,000
Property Type Single Family Home
Sub Type Detached Single
Listing Status Sold
Purchase Type For Sale
Square Footage 2,300 sqft
Price per Sqft $223
MLS Listing ID 12639891
Sold Date 06/18/26
Bedrooms 4
Full Baths 2
Year Built 1974
Annual Tax Amount $7,732
Tax Year 2024
Lot Size 10,585 Sqft
Lot Dimensions 124x84
Property Sub-Type Detached Single
Property Description
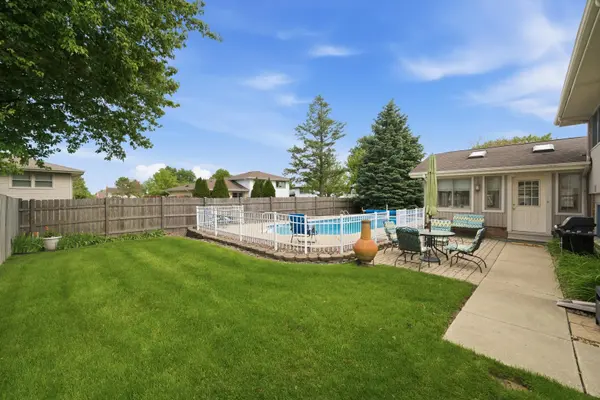
Beautifully maintained 4-bedroom, 2-bath split-level home offering space, comfort, and standout features both inside and out! This well-designed layout provides functional living with generous room sizes and a finished basement-perfect for additional living, entertaining, or recreation space. Step into the stunning 4-seasons room filled with natural light from skylights, creating a bright and inviting space that is fully heated and ideal for year-round enjoyment. The backyard is truly a showstopper, featuring an amazing in-ground pool-perfect for summer entertaining and relaxation. Recent updates include a newer pool solar cover, pool pump, sump pump, and AC unit, offering added peace of mind. A fantastic opportunity combining a great layout, thoughtful updates, and resort-style outdoor living-this home is a must-see! Walking distance to Prairie school, and parks!
Location
State IL
County Cook
Area Orland Park
Rooms
Basement Finished, Partial
Interior
Heating Natural Gas
Cooling Central Air
Fireplaces Number 1
Fireplaces Type Gas Log, Gas Starter
Fireplace Y
Appliance Range, Dishwasher, Refrigerator, Washer, Dryer
Laundry In Unit
Exterior
Garage Spaces 6.0
Pool In Ground
Community Features Park, Sidewalks, Street Paved
Building
Building Description Vinyl Siding,Brick, No
Sewer Public Sewer
Water Public
Level or Stories Split Level w/ Sub
Structure Type Vinyl Siding,Brick
New Construction false
Schools
Elementary Schools Prairie Elementary School
Middle Schools Jerling Junior High School
High Schools Carl Sandburg High School
School District 135 , 135, 230
Others
HOA Fee Include None
Ownership Fee Simple
Special Listing Condition None
Read Less
Want to know what your home might be worth? Contact us for a FREE valuation!

Our team is ready to help you sell your home for the highest possible price ASAP

© 2026 Listings courtesy of MRED as distributed by MLS GRID. All Rights Reserved.
Bought with Lance Kirshner of Compass
NEARBY SCHOOLS & BUSINESSES
Erin Booker | Ellis Booker | Andrew Austria
Real Estate Team License ID: 475.192053