


$247,000
$234,900
5.2%For more information regarding the value of a property, please contact us for a free consultation.
1425 W 54th ST Davenport, IA 52806
3 Beds
1.5 Baths
1,521 SqFt
Key Details
Sold Price $247,000
Property Type Single Family Home
Sub Type Detached Single
Listing Status Sold
Purchase Type For Sale
Square Footage 1,521 sqft
Price per Sqft $162
MLS Listing ID 12646028
Sold Date 06/23/26
Bedrooms 3
Full Baths 1
Half Baths 1
Year Built 1973
Annual Tax Amount $3,028
Tax Year 2025
Lot Size 8,276 Sqft
Lot Dimensions 63.3 x 131
Property Sub-Type Detached Single
Property Description
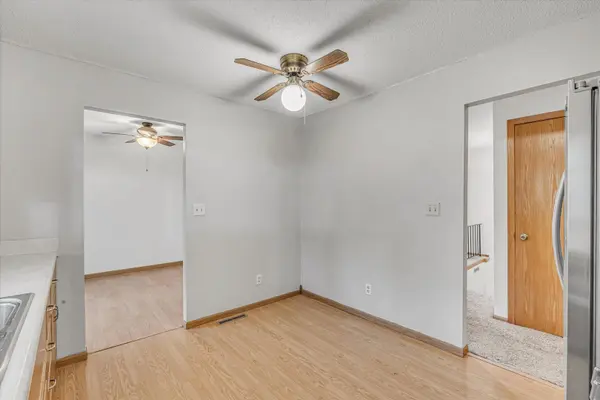
Located in Oakbrook, 1425 W 54th Street offers the kind of neighborhood setting buyers are always searching for, mature trees, established homes, and a location that simply feels like home. The backyard is a standout feature with a fully fenced yard, large deck, fire pit area, storage shed, mature landscaping, and a natural gas hookup for the grill, creating a space that's ready for relaxing evenings or entertaining friends and family. The home also features a roof replaced in 2021 Inside, you'll find a spacious kitchen along with a sliding door off the dining area leading directly out to the back deck, making it easy to enjoy both indoor and outdoor living. The large finished basement rec room offers additional space for entertaining, relaxing, hobbies, or a play area.
Location
State IA
County Scott
Area Davenport
Rooms
Basement Finished, Rec/Family Area, Partial
Interior
Interior Features Separate Dining Room
Heating Natural Gas, Forced Air
Cooling Central Air
Flooring Carpet
Equipment Water Heater-Gas
Fireplace N
Appliance Range, Dishwasher, Refrigerator, Washer, Dryer, Disposal, Range Hood
Laundry Electric Dryer Hookup, In Bathroom
Exterior
Exterior Feature Outdoor Grill, Fire Pit
Garage Spaces 2.0
Community Features Sidewalks, Street Lights, Street Paved
Roof Type Asphalt
Building
Lot Description Level
Building Description Vinyl Siding, No
Sewer Public Sewer
Water Public
Level or Stories Split Level
Structure Type Vinyl Siding
New Construction false
Schools
Elementary Schools Harrison Elementary School
School District 1611 , 1611, 1611
Others
HOA Fee Include None
Ownership Fee Simple
Special Listing Condition None
Read Less
Want to know what your home might be worth? Contact us for a FREE valuation!

Our team is ready to help you sell your home for the highest possible price ASAP

© 2026 Listings courtesy of MRED as distributed by MLS GRID. All Rights Reserved.
Bought with Duy Tran of Mel Foster Co. Davenport
NEARBY SCHOOLS & BUSINESSES
Erin Booker | Ellis Booker | Andrew Austria
Real Estate Team License ID: 475.192053