




$300,000
$400,000
25.0%For more information regarding the value of a property, please contact us for a free consultation.
3403 W State Route 17 Kankakee, IL 60901
3 Beds
4.5 Baths
4,000 SqFt
Key Details
Sold Price $300,000
Property Type Single Family Home
Sub Type Detached Single
Listing Status Sold
Purchase Type For Sale
Square Footage 4,000 sqft
Price per Sqft $75
MLS Listing ID 12642211
Sold Date 06/23/26
Bedrooms 3
Full Baths 2
Half Baths 5
Year Built 2000
Tax Year 2024
Lot Size 6.210 Acres
Lot Dimensions 400x400
Property Sub-Type Detached Single
Property Description
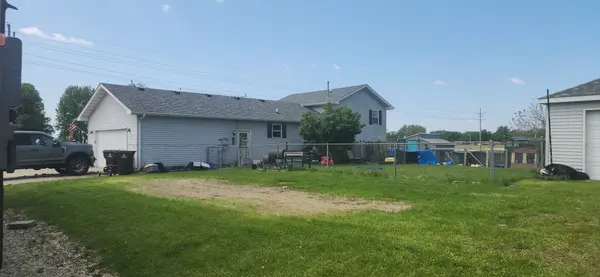
Amazing opportunity to own this unique multi-use property in Kankakee featuring two buildings, two parcels, and a total of 6.21 acres of land with endless possibilities for residential, agricultural, business, or community use. Situated on a 2.71-acre parcel (PIN 07-08-34-401-018), this property includes an approximately 1,800 square foot split-level single-family home offering 3 bedrooms and 3 bathrooms, along with a detached 3-car garage. Also located on the same parcel is an approximately 2,200 square foot brick building currently operating as a church, complete with handicapped accessibility, soaring vaulted ceilings, a large open main gathering room, 2 bathrooms, and office space. The fully finished basement expands the functionality with 2 additional bathrooms, a kitchen, large open recreation or meeting area, and several additional adjoining rooms. An additional separate 3.5-acre farmland parcel (PIN 07-08-34-401-025) has previously been rented to a local farmer, providing added income potential. Both buildings are serviced by city water, electric, and gas, and each has its own septic system. This one-of-a-kind property offers incredible flexibility and opportunity for a variety of uses. All room sizes are approximate and should be independently verified. Don't miss the chance to own this rare acreage property with multiple functional buildings in a desirable location.
Location
State IL
County Kankakee
Area Kankakee
Zoning AGRIC
Body of Water tri level
Rooms
Basement Crawl Space, Full, Daylight
Interior
Interior Features Vaulted Ceiling(s)
Heating Natural Gas
Cooling Central Air
Equipment CO Detectors, Ceiling Fan(s), Sump Pump
Fireplace N
Exterior
Garage Spaces 3.0
Roof Type Asphalt
Building
Building Description Vinyl Siding,Brick, No
Sewer Septic Tank
Water Public
Level or Stories 2 Stories
Structure Type Vinyl Siding,Brick
New Construction false
Schools
Elementary Schools Limestone Elementary School
Middle Schools Bonfield Grade School
High Schools Herscher High School
School District 2 , 2, 2
Others
HOA Fee Include None
Ownership Fee Simple
Special Listing Condition None
Read Less
Want to know what your home might be worth? Contact us for a FREE valuation!

Our team is ready to help you sell your home for the highest possible price ASAP

© 2026 Listings courtesy of MRED as distributed by MLS GRID. All Rights Reserved.
Bought with Cristina Antons of New Neighbors Real Estate
NEARBY SCHOOLS & BUSINESSES
Erin Booker | Ellis Booker | Andrew Austria
Real Estate Team License ID: 475.192053