
$425,000
$369,900
14.9%For more information regarding the value of a property, please contact us for a free consultation.
8501 W Normal AVE Niles, IL 60714
3 Beds
2 Baths
1,781 SqFt
Key Details
Sold Price $425,000
Property Type Single Family Home
Sub Type Detached Single
Listing Status Sold
Purchase Type For Sale
Square Footage 1,781 sqft
Price per Sqft $238
Subdivision Greenwood Estates
MLS Listing ID 12666751
Sold Date 07/08/26
Bedrooms 3
Full Baths 2
Year Built 1961
Annual Tax Amount $9,318
Tax Year 2024
Lot Size 6,272 Sqft
Lot Dimensions 54x116
Property Sub-Type Detached Single
Property Description
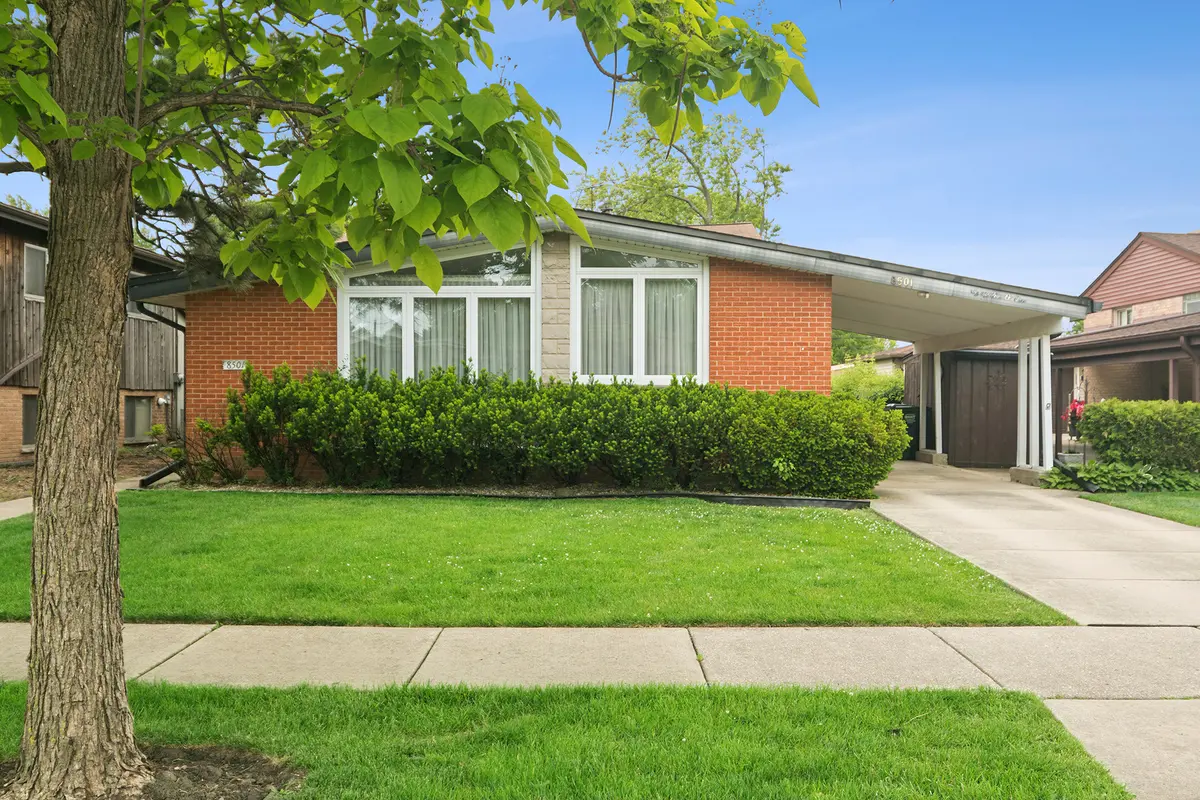
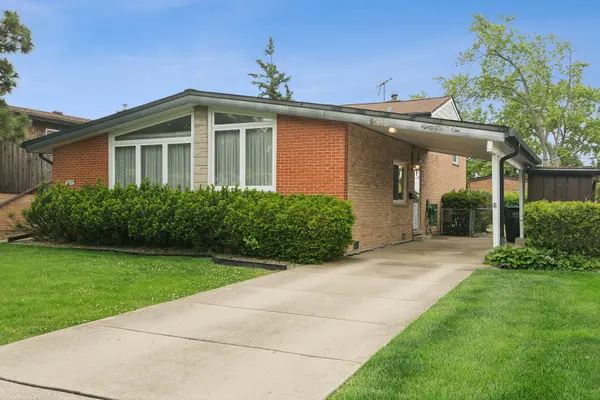
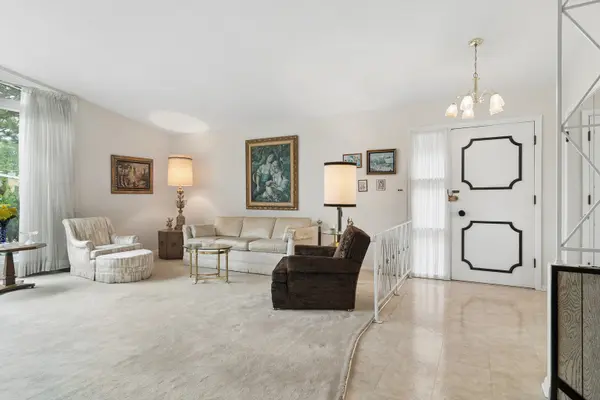
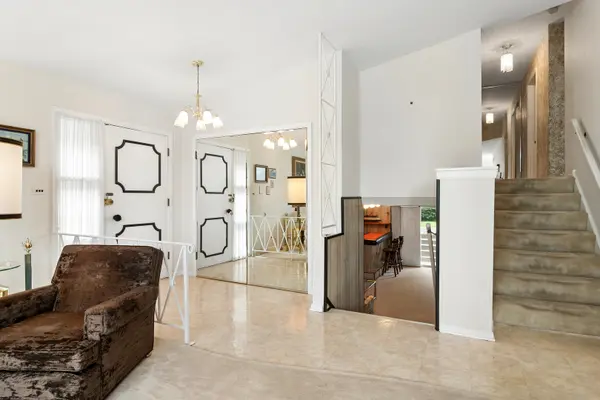
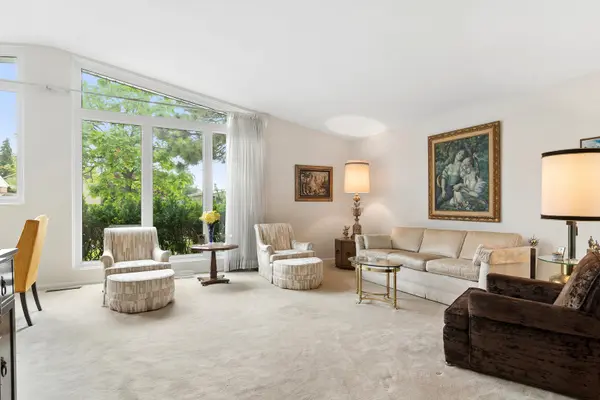
HIGHEST AND BEST OFFERS CALLED FOR BY SUNDAY 6/7 AT 1:00 PM. THIS IS AN ESTATE SALE. Oh, the possibilities! Unlock the potential by making this charming three-bedroom, two-bath mid-century modern split-level home your own. Filled with character, the home features stunning floor to ceiling front windows that flood the living space with natural light, an eat-in kitchen with white cabinetry, and a spacious lower-level family room perfect for relaxing or entertaining. A dedicated laundry room adds convenience, while two outdoor sheds provide plenty of storage for lawn equipment, bicycles, and recreational gear. The covered carport helps keep your cars out of the blazing sun. Enjoy the benefit of lower Niles taxes combined with access to the highly regarded Park Ridge schools, including Maine South High School. Conveniently located near shopping, dining, and major interstate access, this home offers an excellent opportunity to create the space you've always wanted. AC/furnace is approximately 2 years old and hot water tank is new. Home is being sold as-is.
Location
State IL
County Cook
Area Niles
Rooms
Basement None
Interior
Interior Features Dry Bar
Heating Natural Gas, Forced Air
Cooling Central Air
Equipment Ceiling Fan(s)
Fireplace N
Appliance Double Oven, Dishwasher, Refrigerator, Washer, Dryer, Range Hood, Gas Cooktop
Laundry Sink
Exterior
Community Features Park, Curbs, Sidewalks, Street Paved
Roof Type Asphalt
Building
Lot Description Mature Trees
Building Description Brick, No
Sewer Public Sewer
Water Public
Level or Stories Split Level
Structure Type Brick
New Construction false
Schools
Elementary Schools Jefferson School
Middle Schools Emerson Middle School
High Schools Maine South High School
School District 64 , 64, 207
Others
HOA Fee Include None
Ownership Fee Simple
Special Listing Condition None
Read Less
Want to know what your home might be worth? Contact us for a FREE valuation!

Our team is ready to help you sell your home for the highest possible price ASAP

© 2026 Listings courtesy of MRED as distributed by MLS GRID. All Rights Reserved.
Bought with John Pontarelli of Pontarelli Associates
NEARBY SCHOOLS & BUSINESSES
Erin Booker | Ellis Booker | Andrew Austria
Real Estate Team License ID: 475.192053