



$302,000
$309,000
2.3%For more information regarding the value of a property, please contact us for a free consultation.
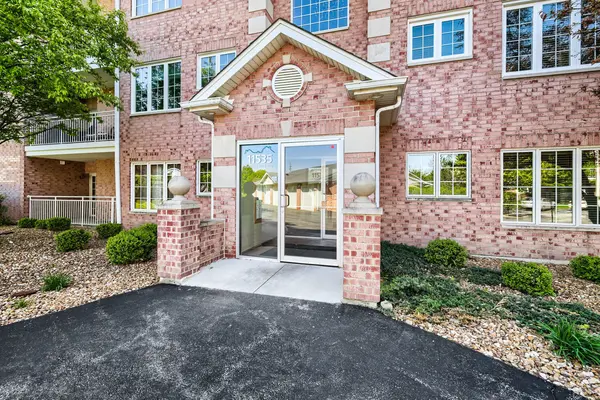
11535 Settlers Pond WAY #2C Orland Park, IL 60467
2 Beds
2 Baths
1,600 SqFt
Key Details
Sold Price $302,000
Property Type Condo
Sub Type Condo
Listing Status Sold
Purchase Type For Sale
Square Footage 1,600 sqft
Price per Sqft $188
MLS Listing ID 12640324
Sold Date 07/16/26
Bedrooms 2
Full Baths 2
HOA Fees $300/mo
Year Built 1998
Annual Tax Amount $4,413
Tax Year 2023
Lot Dimensions Common
Property Sub-Type Condo
Property Description
Lovely 2-bedroom, 2-bath condo in desirable Preserves of Marley Creek. Beautifully updated 2nd-floor unit is located in an elevator building, offering both comfort and convenient access. Bright and spacious kitchen tastefully renovated with a stylish new backsplash, black stainless steel appliances, and a large island that provides additional storage and is perfect for entertaining. Enjoy a separate formal dining room and an expansive living area featuring twin sliding glass doors that fill the home with natural light and provide access to a private balcony overlooking the beautifully maintained courtyard and scenic walking trails. The spacious primary suite features large windows, a walk-in closet, and a private ensuite bath. Wood-look porcelain flooring runs throughout the home, complemented by large windows that create a warm, sun-filled atmosphere. Major updates include windows (2018), furnace (2018), A/C (2018), and hot water heater (2018). This fantastic home also includes a 1-car garage. Ideally located near 179th & Wolf Road, the Preserves of Marley Creek offers scenic, maintenance-free living with access to walking paths, bike trails, a playground, and nearby shopping, dining, and everyday conveniences.
Location
State IL
County Cook
Area Orland Park
Rooms
Basement None
Interior
Interior Features Elevator, Walk-In Closet(s)
Heating Natural Gas, Forced Air
Cooling Central Air
Fireplaces Number 1
Fireplaces Type Gas Log, Gas Starter
Fireplace Y
Appliance Range, Microwave, Dishwasher, Refrigerator, Washer, Dryer, Stainless Steel Appliance(s)
Laundry Washer Hookup, Gas Dryer Hookup, In Unit, Sink
Exterior
Exterior Feature Balcony
Garage Spaces 1.0
Amenities Available Elevator in Residence, Security Door Lock(s)
Roof Type Asphalt
Building
Building Description Brick, No
Story 3
Sewer Public Sewer
Water Lake Michigan
Structure Type Brick
New Construction false
Schools
Elementary Schools Meadow Ridge School
Middle Schools Century Junior High School
High Schools Carl Sandburg High School
School District 135 , 135, 230
Others
HOA Fee Include Insurance,Exterior Maintenance,Lawn Care,Scavenger,Snow Removal
Ownership Condo
Special Listing Condition None
Pets Allowed Cats OK, Dogs OK, Size Limit
Read Less
Want to know what your home might be worth? Contact us for a FREE valuation!

Our team is ready to help you sell your home for the highest possible price ASAP

© 2026 Listings courtesy of MRED as distributed by MLS GRID. All Rights Reserved.
Bought with Mike McCatty of Century 21 Circle
NEARBY SCHOOLS & BUSINESSES
Erin Booker | Ellis Booker | Andrew Austria
Real Estate Team License ID: 475.192053