

$395,000
$399,900
1.2%For more information regarding the value of a property, please contact us for a free consultation.
1102 Tanger Cc CT Normal, IL 61761
4 Beds
3.5 Baths
4,280 SqFt
Key Details
Sold Price $395,000
Property Type Single Family Home
Sub Type Detached Single
Listing Status Sold
Purchase Type For Sale
Square Footage 4,280 sqft
Price per Sqft $92
Subdivision Ironwood
MLS Listing ID 12660573
Sold Date 07/24/26
Style Traditional
Bedrooms 4
Full Baths 3
Half Baths 1
HOA Fees $4/ann
Year Built 1993
Annual Tax Amount $11,576
Tax Year 2025
Lot Size 8,232 Sqft
Lot Dimensions 49X169X145X142
Property Sub-Type Detached Single
Property Description
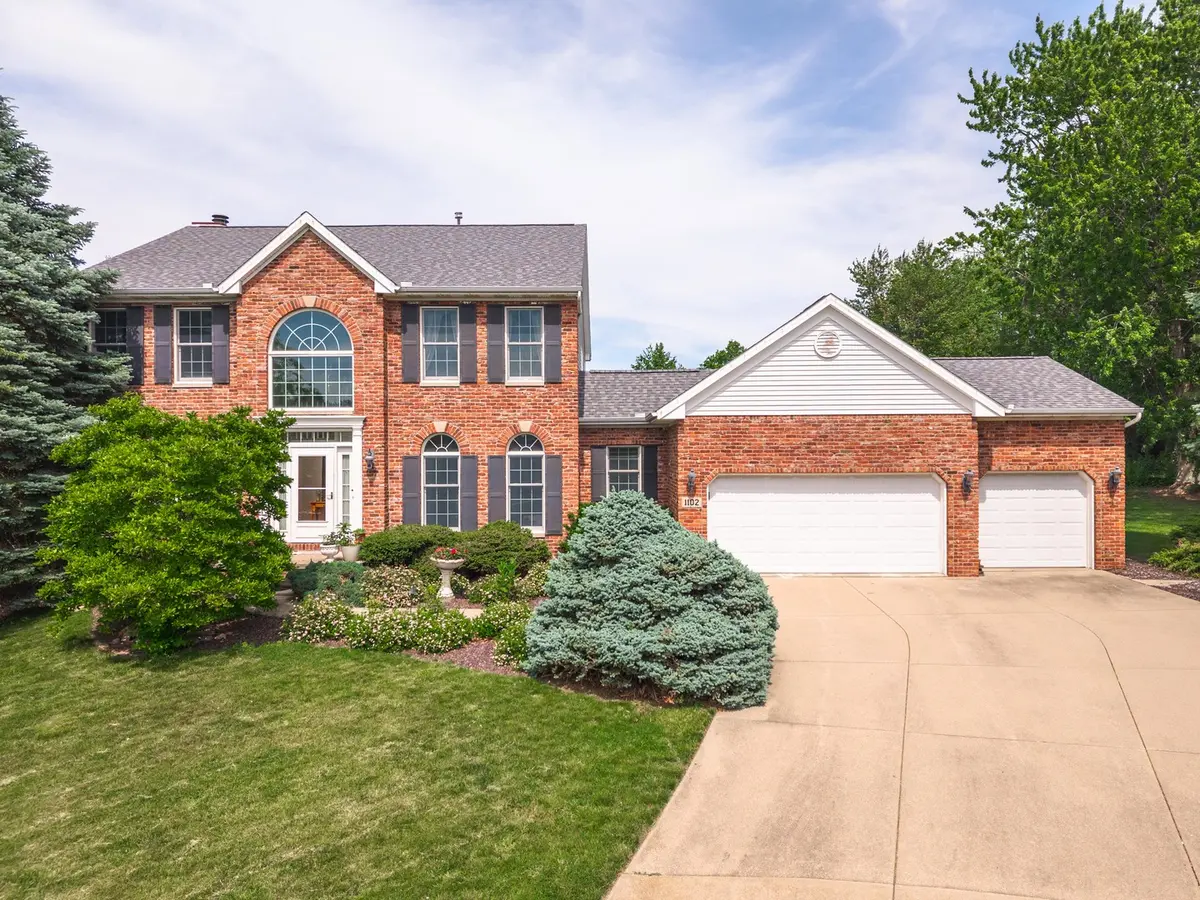
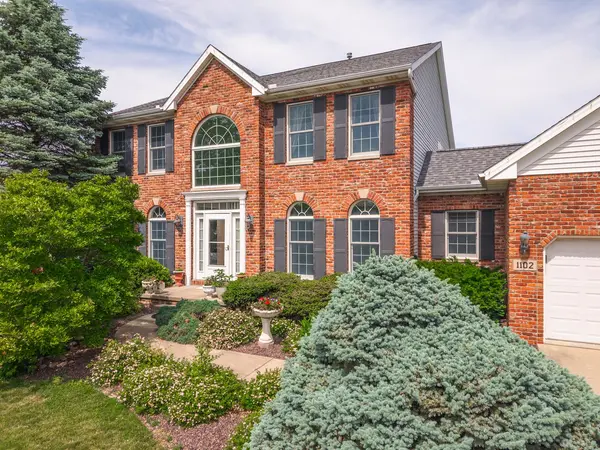
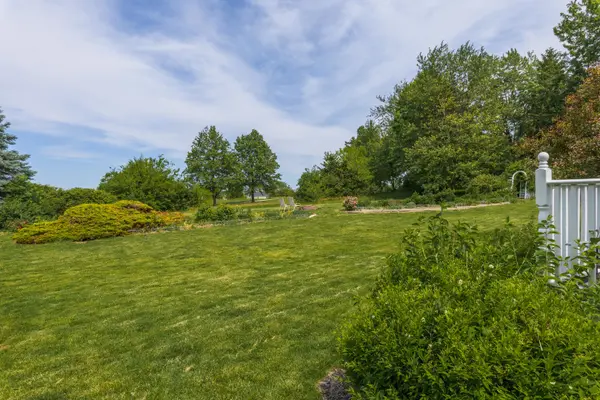
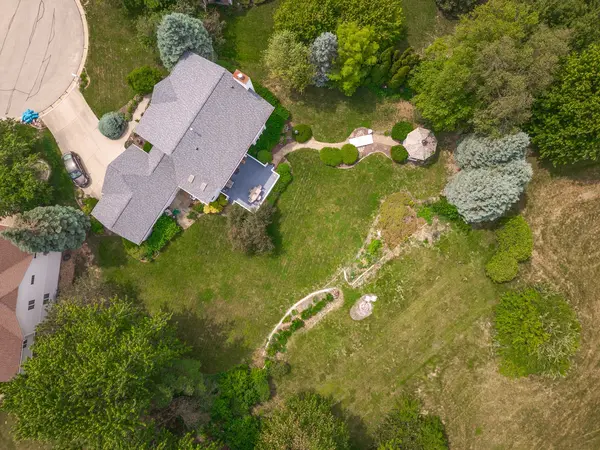
Breathtaking cul-de-sac setting with a lovely private backyard overlooking the golf course-perfect for golfers, gardeners, and outdoor entertaining! This distinctive two-story home offers a rare piece of B/N history, featuring brick from the original train station on the front facade. With over 4,000 finished sq ft, this well-built home features 9-foot ceilings on the main floor, a spacious two-story foyer, gorgeous crown moldings, built-ins, and spacious light-filled rooms throughout. Main floor offers formal living/flex room, elegant dining room, and a stunning family room with beautiful built-ins open to the eat-in kitchen and large deck overlooking the spectacular backyard views. Spacious bedrooms upstairs plus additional living space in the basement. Amazing beautiful pie-shaped lot includes a gazebo, foot bridge, and abundant mature trees, all with golf course views. Major updates include roof (2026), HVAC (2018), many windows within the last 15 years, and water heater less than 10 years old. A rare opportunity to own a truly special home in a premier subdivision in Normal! Priced under fair market value of $465,000 as per assessed value.
Location
State IL
County Mclean
Area Normal
Rooms
Basement Partially Finished, Full
Interior
Interior Features Cathedral Ceiling(s), Built-in Features, Walk-In Closet(s)
Heating Forced Air, Natural Gas
Cooling Central Air
Flooring Hardwood
Fireplaces Number 1
Fireplaces Type Gas Log, Attached Fireplace Doors/Screen
Equipment Ceiling Fan(s), Fan-Whole House
Fireplace Y
Appliance Range, Microwave, Dishwasher, Refrigerator
Laundry Main Level, Electric Dryer Hookup, Sink
Exterior
Garage Spaces 3.0
Community Features Curbs, Sidewalks, Street Paved
Building
Lot Description Cul-De-Sac, On Golf Course, Landscaped, Mature Trees
Building Description Vinyl Siding,Brick, No
Sewer Public Sewer
Water Public
Level or Stories 2 Stories
Structure Type Vinyl Siding,Brick
New Construction false
Schools
Elementary Schools Prairieland Elementary
Middle Schools Parkside Jr High
High Schools Normal Community West High Schoo
School District 5 , 5, 5
Others
HOA Fee Include None
Ownership Fee Simple
Special Listing Condition None
Read Less
Want to know what your home might be worth? Contact us for a FREE valuation!

Our team is ready to help you sell your home for the highest possible price ASAP

© 2026 Listings courtesy of MRED as distributed by MLS GRID. All Rights Reserved.
Bought with Erin Burns of Keller Williams Revolution
NEARBY SCHOOLS & BUSINESSES
Erin Booker | Ellis Booker | Andrew Austria
Real Estate Team License ID: 475.192053