


$332,204
$335,000
0.8%For more information regarding the value of a property, please contact us for a free consultation.
3101 N Campbell ST Valparaiso, IN 46385
4 Beds
2 Baths
2,208 SqFt
Key Details
Sold Price $332,204
Property Type Single Family Home
Sub Type Single Family Residence
Listing Status Sold
Purchase Type For Sale
Square Footage 2,208 sqft
Price per Sqft $150
MLS Listing ID 841595
Sold Date 08/05/26
Bedrooms 4
Full Baths 1
Three Quarter Bath 1
HOA Y/N No
Year Built 1963
Annual Tax Amount $2,322
Tax Year 2024
Lot Size 0.440 Acres
Acres 0.44
Property Sub-Type Single Family Residence
Property Description
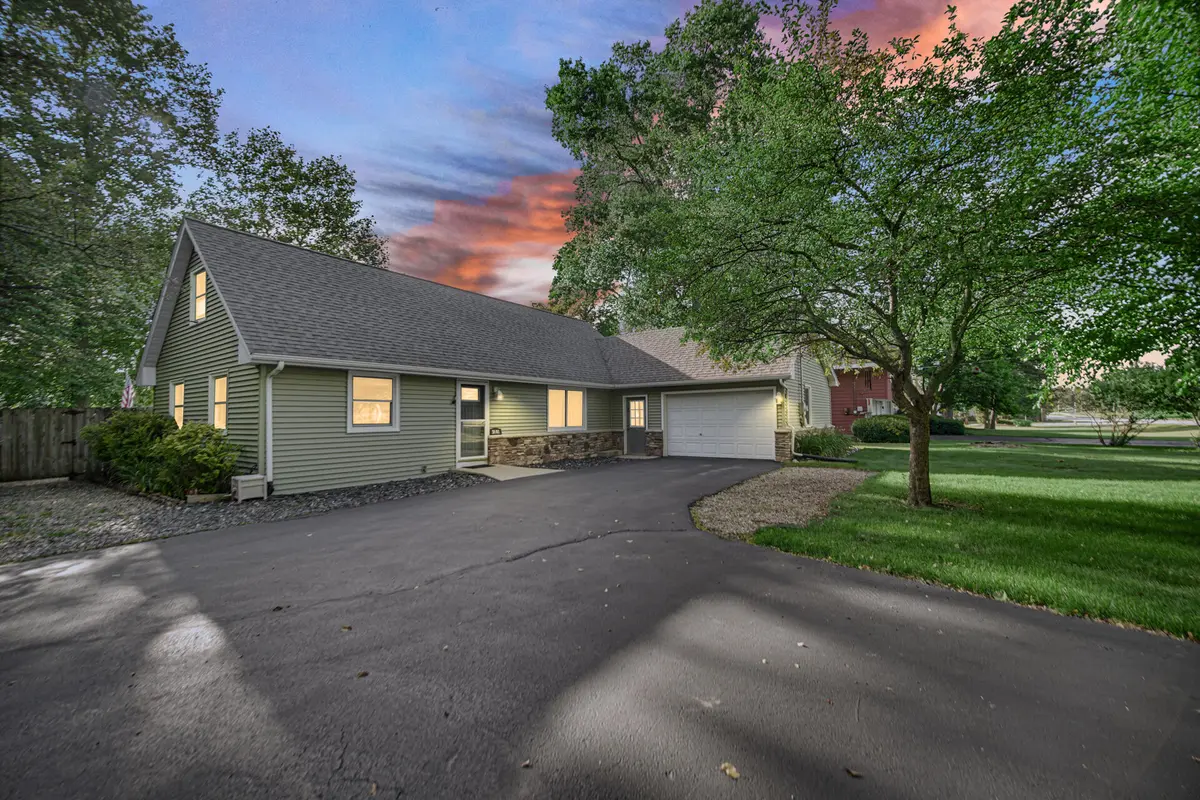
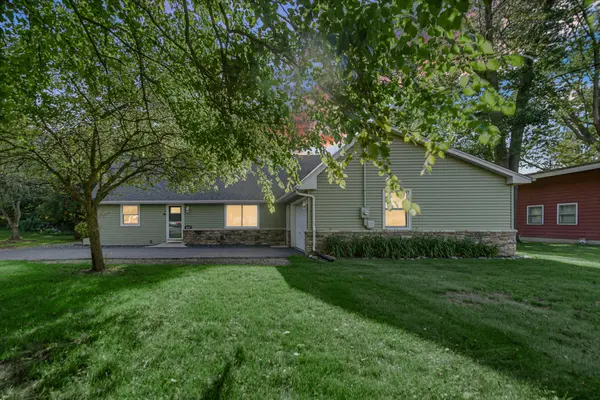
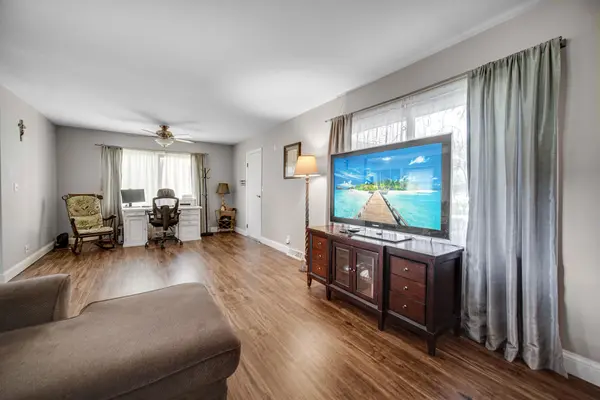
Welcome to this beautifully maintained 4-bed, 2-bath, 1.5-story home, perfectly situated in the heart of Valparaiso. Offering over 2,200 sqft of thoughtfully designed living space, this exceptional residence combines modern updates, everyday functionality, & an unbeatable location just minutes from Valparaiso High School, the elementary school, downtown, medical facilities, the post office, shopping, dining, & parks. Step inside to an inviting open-concept floor plan where the spacious living room flows effortlessly into the kitchen & dining area, creating an ideal setting for both everyday living and entertaining. The refreshed kitchen features fresh paint, white cabinetry, abundant counter space, an island, a new refrigerator, a 1yr new dishwasher, & a generous pantry. Sliding glass doors lead to an expansive rear deck w/ built-in seating, overlooking a partially fenced backyard & an abundance of green space beyond providing the perfect backdrop for summer gatherings, outdoor recreation, or your four-legged friend. Designed with convenience in mind, the home also offers main-floor laundry & an attached heated 1.5-car garage complete w/ 220-volt electrical service--ideal for hobbyists, projects, or addtl workspace. Nestled on an oversized .44-acre lot set back from the road, the property offers exceptional privacy, a sprawling front yard, & an extra-long double-wide asphalt driveway w/ parking for numerous vehicles. There's plenty of room for everyone to spread out & enjoy both indoor & outdoor living. Lovingly cared for & thoughtfully updated, the home has seen numerous improvements over the past several years, including paint, flooring, siding, & exterior brick, allowing the next owner to move in w/confidence. For added peace of mind, the seller is including a 1 yr America's Preferred Home Warranty (499 value). This home provides an opportunity you won't want to miss. Simply change the name on the mailbox, unpack, & start enjoying all this exceptional home offers.
Location
State IN
County Porter
Rooms
Basement Crawl Space
Interior
Interior Features Ceiling Fan(s), Country Kitchen, Pantry, Open Floorplan, Eat-in Kitchen
Heating Forced Air, Natural Gas
Fireplace N
Appliance Dryer, Washer, Refrigerator, Microwave, Gas Water Heater, Gas Range, Dishwasher
Exterior
Parking Features Attached, Paved, Kitchen Level, Heated Garage, Driveway, Asphalt, Additional Parking, Garage Door Opener
Garage Spaces 1.5
Fence Back Yard, Partial
Pool None
View Y/N true
View Neighborhood
Building
Lot Description Back Yard, Landscaped, Front Yard
Story One and One Half
Sewer Public Sewer
Water Public
Level or Stories One and One Half
Others
Tax ID 640911429017000004
SqFt Source Assessor
Acceptable Financing NRA20260629003531247052000000
Listing Terms NRA20260629003531247052000000
Financing FHA
Read Less
Want to know what your home might be worth? Contact us for a FREE valuation!

Our team is ready to help you sell your home for the highest possible price ASAP
Bought with Listing Leaders
NEARBY SCHOOLS & BUSINESSES
Erin Booker | Ellis Booker | Andrew Austria
Real Estate Team License ID: 475.192053