



$2,550,000
$2,550,000
For more information regarding the value of a property, please contact us for a free consultation.
1219 W Roscoe ST Chicago, IL 60657
6 Beds
5 Baths
4,200 SqFt
Key Details
Sold Price $2,550,000
Property Type Single Family Home
Sub Type Detached Single
Listing Status Sold
Purchase Type For Sale
Square Footage 4,200 sqft
Price per Sqft $607
MLS Listing ID 12717598
Sold Date 09/17/26
Bedrooms 6
Full Baths 4
Half Baths 2
Year Built 2020
Annual Tax Amount $34,662
Tax Year 2024
Lot Size 3,123 Sqft
Lot Dimensions 25X125
Property Sub-Type Detached Single
Property Description
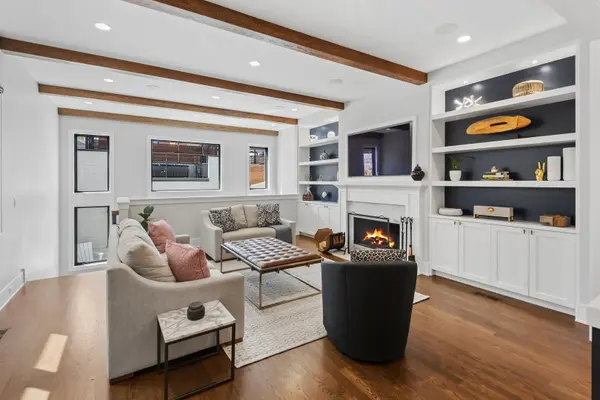
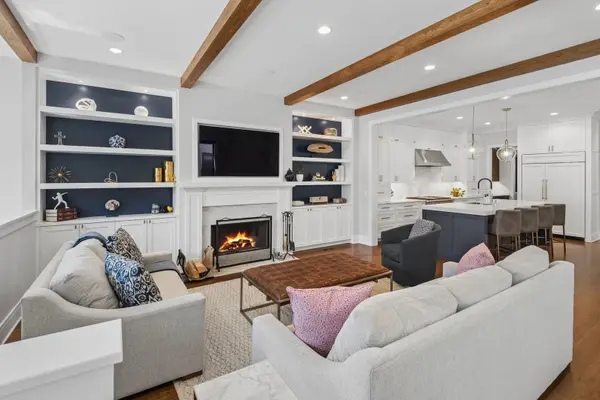
Welcome home to this magnificent, light-filled single-family residence built by renowned Thady Construction, perfectly situated on a picturesque, tree-lined street in the heart of Chicago's coveted Southport Corridor. Designed for effortless living and sophisticated entertaining, the main level features beautiful white oak floors, two wood-burning fireplaces with gas starters, and custom blinds throughout. At the heart of the home is a custom chef's kitchen featuring maple cabinetry, quartz countertops, an oversized island, a built-in banquette, and a butler's pantry adorned with custom brass grill inserts. The top-of-the-line appliance package includes a paneled Sub-Zero refrigerator and freezer, a Wolf range, a Bosch dishwasher, a Sharp microwave drawer, and a Danby wine cooler, complemented by a Max Flow water filtration system. The adjacent, light-filled family room flows seamlessly into a mudroom equipped with heated rear Unilock pavers, ensuring snow-free access between the home and garage during Chicago winters. The upper level boasts four spacious bedrooms, three full baths, custom closets, and convenient second-floor laundry. The primary suite is a true sanctuary with soaring cathedral ceilings, dual walk-in closets, and a spa-inspired marble bath. On the lower level, radiant heated floors keep the space cozy year-round, offering two additional bedrooms, 1.5 baths, a second full laundry room with a sink, and an expansive recreation room featuring custom cabinetry, a secondary wet bar with a Sub-Zero ice maker, sub-zero freezer drawers, a Whirlpool wine cooler, and Max Flow water filtration. Step outside to your private outdoor oasis-the fully customized garage roofdeck features a built-in privacy pergola, ceiling fan, and lighting, completely crafted from low-maintenance Azek PVC for zero staining or painting required. The detached two-car heated garage is fully equipped with 220V electric for EV charging, an overhead heater to melt snow off your vehicle, and snowmelt paver access. Steps from the Southport Brown Line stop, Southport Corridor dining, and Wrigley Field, this exceptional home effortlessly combines luxury, convenience, and location. It is located in the highly desired Hamilton Elementary school district.
Location
State IL
County Cook
Area Chi - Lake View
Rooms
Basement Finished, Full, Daylight
Interior
Interior Features Cathedral Ceiling(s), Wet Bar, Built-in Features, Walk-In Closet(s), High Ceilings, Beamed Ceilings, Open Floorplan, Pantry, Quartz Counters
Heating Forced Air, Sep Heating Systems - 2+, Radiant Floor
Cooling Central Air, Zoned
Flooring Hardwood
Fireplaces Number 2
Fireplaces Type Wood Burning, Gas Starter
Equipment Ceiling Fan(s)
Fireplace Y
Appliance Range, Microwave, Dishwasher, High End Refrigerator, Bar Fridge, Freezer, Washer, Dryer, Disposal, Range Hood, Water Purifier
Laundry Upper Level, In Unit, Multiple Locations
Exterior
Garage Spaces 2.0
Community Features Sidewalks, Street Lights, Street Paved
Roof Type Asphalt
Building
Building Description Other, No
Sewer Public Sewer
Water Public
Level or Stories 2 Stories
Structure Type Other
New Construction false
Schools
Elementary Schools Hamilton Elementary School
High Schools Lake View High School
School District 299 , 299, 299
Others
HOA Fee Include None
Ownership Fee Simple
Special Listing Condition None
Read Less
Want to know what your home might be worth? Contact us for a FREE valuation!

Our team is ready to help you sell your home for the highest possible price ASAP

© 2026 Listings courtesy of MRED as distributed by MLS GRID. All Rights Reserved.
Bought with Melissa Siegal of @properties Christie's International Real Estate
NEARBY SCHOOLS & BUSINESSES
Erin Booker | Ellis Booker | Andrew Austria
Real Estate Team License ID: 475.192053