




$315,000
$330,000
4.5%For more information regarding the value of a property, please contact us for a free consultation.
10631 Fernwood PL Dyer, IN 46311
3 Beds
2 Baths
1,689 SqFt
Key Details
Sold Price $315,000
Property Type Single Family Home
Sub Type Single Family Residence
Listing Status Sold
Purchase Type For Sale
Square Footage 1,689 sqft
Price per Sqft $186
Subdivision Silver Leaf Ph 01
MLS Listing ID 841359
Sold Date 09/18/26
Bedrooms 3
Full Baths 2
HOA Fees $115/mo
HOA Y/N Yes
Year Built 2010
Annual Tax Amount $2,819
Tax Year 2025
Lot Size 6,555 Sqft
Acres 0.1505
Property Sub-Type Single Family Residence
Property Description
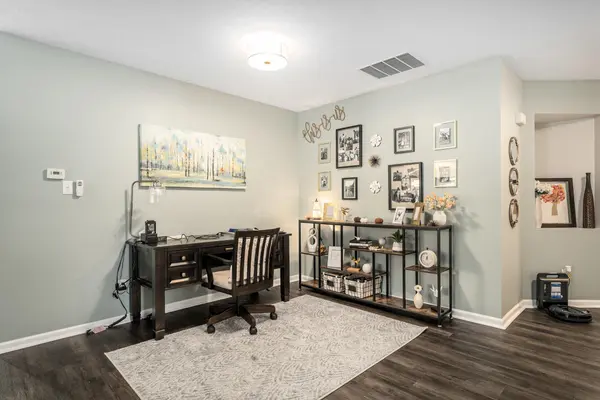
Beautifully updated 3-bedroom, 2-bath paired villa offering 1,689 square feet of stylish, move-in ready living! The open-concept floor plan seamlessly connects the living room, dining area, kitchen, office/flex space, and a sun-filled four-season room surrounded by windows. A stunning floor-to-ceiling stone fireplace serves as the centerpiece of the main living area. The beautifully remodeled kitchen (2024) features quartz countertops, a new sink, backsplash, under- and above-cabinet lighting, plus a new refrigerator and dishwasher. The spacious primary suite includes a custom walk-in closet (2025) and a fully remodeled bath (2023) with a tiled walk-in shower and quartz double vanity. The hall bath was completely remodeled in 2025 with a custom soaking tub and quartz countertop. Additional updates include new flooring throughout (2023), remodeled laundry room (2023) with washer and dryer (2025) included, new front and storm doors (2025), custom closets (2025 & 2026), and an epoxy-coated garage floor (2024). Enjoy outdoor living on the composite deck overlooking the brand-new stone patio (2026), surrounded by professionally updated landscaping (2024) with buried downspouts. Major mechanical updates completed in 2026 include the water heater, owned water softener, and reverse osmosis system for added peace of mind. Ideally located across from a neighborhood park with expansive green space and a playground, this exceptional home combines quality updates, thoughtful design, and a fantastic location. Just move in and enjoy!
Location
State IN
County Lake
Interior
Interior Features Ceiling Fan(s), Walk-In Closet(s), Stone Counters, Recessed Lighting, Pantry, Entrance Foyer, Double Vanity
Heating Forced Air
Fireplaces Number 1
Fireplaces Type Electric, Living Room
Fireplace Y
Appliance Built-In Gas Range, Water Softener Owned, Washer, Stainless Steel Appliance(s), Refrigerator, Microwave, Dishwasher, Disposal, Dryer
Exterior
Exterior Feature Rain Gutters
Parking Features Attached, Garage Faces Front, Driveway, Asphalt, Garage Door Opener
Garage Spaces 2.0
Pool None
Amenities Available Maintenance Grounds, Snow Removal, Playground, Park
View Y/N true
View Neighborhood
Building
Lot Description Back Yard, Sprinklers In Front, Landscaped, Front Yard, Corner Lot
Story One
Sewer Public Sewer
Water Public
Level or Stories One
Schools
School District Hanover
Others
HOA Fee Include Maintenance Grounds,Snow Removal
Tax ID 451506405001000015
SqFt Source Assessor
Security Features Smoke Detector(s)
Acceptable Financing NRA20260626230020242456000000
Listing Terms NRA20260626230020242456000000
Financing Cash
Read Less
Want to know what your home might be worth? Contact us for a FREE valuation!

Our team is ready to help you sell your home for the highest possible price ASAP
Bought with McColly Real Estate
NEARBY SCHOOLS & BUSINESSES
Erin Booker | Ellis Booker | Andrew Austria
Real Estate Team License ID: 475.192053