



$560,000
$574,900
2.6%For more information regarding the value of a property, please contact us for a free consultation.
892 Tuneberg DR Belvidere, IL 61008
4 Beds
2.5 Baths
4,115 SqFt
Key Details
Sold Price $560,000
Property Type Single Family Home
Sub Type Detached Single
Listing Status Sold
Purchase Type For Sale
Square Footage 4,115 sqft
Price per Sqft $136
Subdivision Prairie Ridge
MLS Listing ID 12732429
Sold Date 09/18/26
Style Traditional
Bedrooms 4
Full Baths 2
Half Baths 1
Year Built 1992
Annual Tax Amount $11,264
Tax Year 2025
Lot Size 1.000 Acres
Lot Dimensions 290x170x290x150
Property Sub-Type Detached Single
Property Description
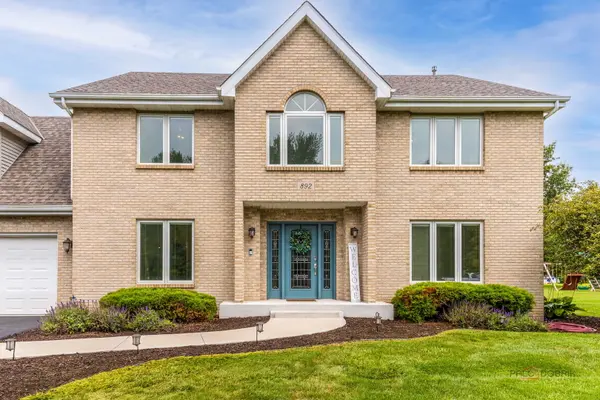
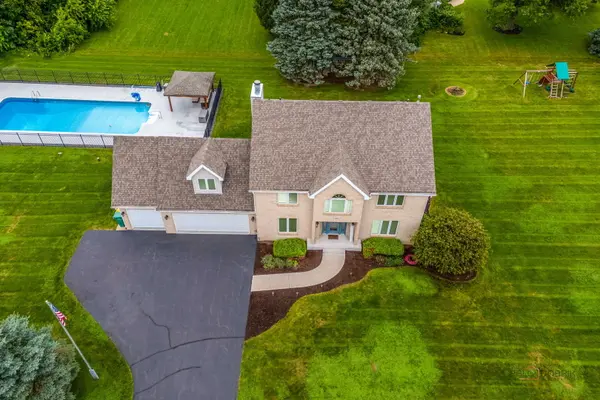
Opportunity Knocks! Exquisite estate home featuring lots of "NEW" in renowned Prairie Ridge Subdivision! This 4 Bedroom/2.5 Bathroom home showcasing a picturesque pool will not disappoint! Situated on a 1+ acre professionally landscaped lot you will find over 4,100 SQFT of living space featuring updates throughout. Enter through the magnificent foyer with abundant natural light to find a spacious eat-in kitchen with breakfast area featuring custom 42-inch cabinetry chestnut stain, granite counters, updated black-stainless steel appliances, and Reverse Osmosis water purifier. Large family room adjacent includes an oversized gas log fireplace with custom tile surround and double French doors leading to the fantastic back deck. Move over to the adjoined living room/dining room showcasing hardwood floors and oversized dry bar with additional custom cabinets and granite countertops. The first-floor office and laundry room/mud room round out the main level - Both including additional built-ins for all organizational needs. Retreat to the 2nd level starring a gorgeous master suite including spa bathroom with soaking tub, dual vanities, and separate shower, plus an oversized walk-in closet and clever loft area - perfect for a nursery or reading room. Two additional nice-sized bedrooms, an updated full bathroom with walk-in shower, and a massive 4th bedroom/bonus room will accommodate all your needs! The vast finished basement provides a large recreation room with recessed can lighting, while still leaving plenty of unfinished storage area. Plus, you'll be the envy of all your friends and family with the heated, inground, salt-water pool and spacious pool deck with gazebo - Perfect for entertaining!! 3+ car garage with epoxy floors and upper storage cabinets! Expansive corner lot with invisible dog fence, kids swing set and irrigation system! New Pella Windows with interior blinds and new roof in 2020! New pool liner in 2023! New pool pump, pool heater and pool salt cell in 2024! New well pressure tank in 2025! Custom touches and built-ins throughout! This home has been meticulously maintained and shows like NEW! Welcome Home!
Location
State IL
County Boone
Area Belvidere
Rooms
Basement Finished, 8 ft + pour, Rec/Family Area, Full
Interior
Interior Features Dry Bar, Built-in Features, Walk-In Closet(s), High Ceilings, Granite Counters, Separate Dining Room
Heating Natural Gas
Cooling Central Air
Flooring Hardwood, Carpet
Fireplaces Number 1
Fireplaces Type Gas Log
Equipment Water-Softener Owned, CO Detectors, Ceiling Fan(s), Sump Pump, Sprinkler-Lawn, Backup Sump Pump;, Water Heater-Gas
Fireplace Y
Appliance Range, Microwave, Dishwasher, Refrigerator, Disposal, Stainless Steel Appliance(s), Water Purifier, Water Purifier Owned, Water Softener, Water Softener Owned, Gas Cooktop, Gas Oven, Humidifier
Laundry Main Level, Gas Dryer Hookup, In Unit
Exterior
Garage Spaces 3.0
Community Features Park, Street Paved
Roof Type Asphalt
Building
Lot Description Corner Lot, Level
Building Description Vinyl Siding,Brick, No
Sewer Septic Tank
Water Well
Level or Stories 2 Stories
Structure Type Vinyl Siding,Brick
New Construction false
Schools
Elementary Schools Seth Whitman Elementary School
Middle Schools Belvidere Central Middle School
High Schools Belvidere North High School
School District 100 , 100, 100
Others
HOA Fee Include None
Ownership Fee Simple
Special Listing Condition None
Read Less
Want to know what your home might be worth? Contact us for a FREE valuation!

Our team is ready to help you sell your home for the highest possible price ASAP

© 2026 Listings courtesy of MRED as distributed by MLS GRID. All Rights Reserved.
Bought with Kevin Horstman of Berkshire Hathaway HomeServices Crosby Starck Real
NEARBY SCHOOLS & BUSINESSES
Erin Booker | Ellis Booker | Andrew Austria
Real Estate Team License ID: 475.192053