


$1,125,000
$1,100,000
2.3%For more information regarding the value of a property, please contact us for a free consultation.
49 S Oval AVE Beverly Shores, IN 46301
4 Beds
3 Baths
2,952 SqFt
Key Details
Sold Price $1,125,000
Property Type Single Family Home
Sub Type Single Family Residence
Listing Status Sold
Purchase Type For Sale
Square Footage 2,952 sqft
Price per Sqft $381
Subdivision Frederick H Barletts Beverly
MLS Listing ID 843809
Sold Date 09/25/26
Bedrooms 4
Full Baths 2
Three Quarter Bath 1
HOA Y/N No
Year Built 2019
Annual Tax Amount $6,453
Tax Year 2026
Lot Size 0.590 Acres
Acres 0.59
Property Sub-Type Single Family Residence
Property Description
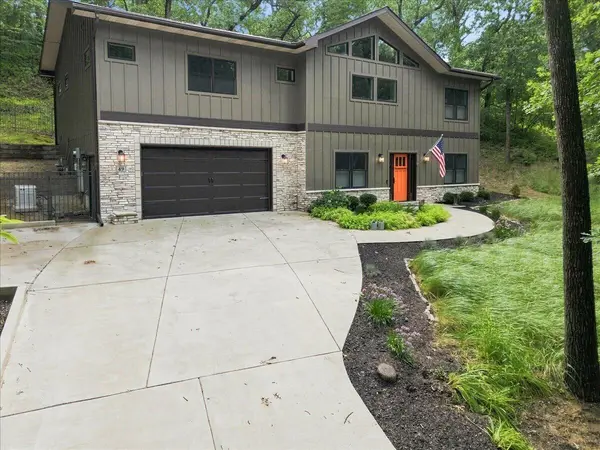
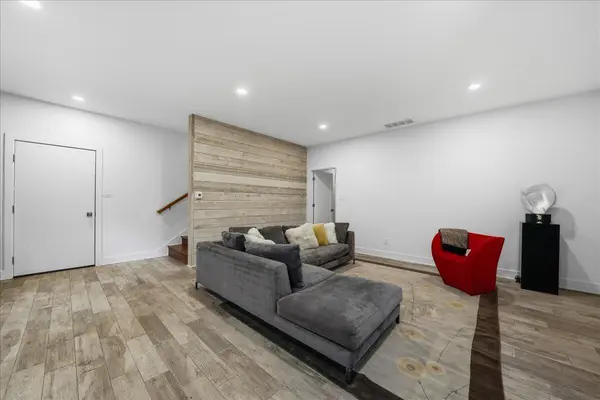
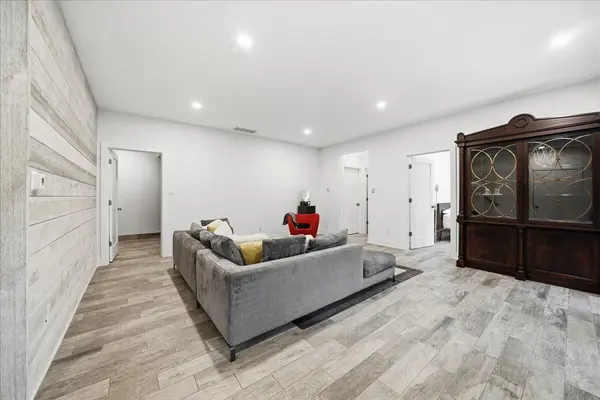
Nestled along the Lake Michigan shoreline and surrounded on three sides by the Indiana Dunes National Park in the small, scenic, resort town of Beverly Shores, this exceptional four bed three bath residence seamlessly blends modern design and natural beauty. Located approximately 40 miles east of Chicago, this home offers a private retreat, moments from the lakefront, highways and the South Shore Train station. A stunning contemporary exterior featuring stone accents and dramatic rooflines sets the tone upon arrival. The freshly power washed and sealed, heated, driveway leads to a two-car plus garage. Inside, the main level offers a spacious family room with heated tile flooring throughout, a guest bedroom, and a dedicated exercise room, providing versatility for everyday living or hosting visitors. A convenient laundry area and dog wash station are easily accessible from both the family room and garage, making life effortless after a day at the beach or hiking the dunes. The upper level opens to a light-filled living and dining space with a beautifully appointed kitchen featuring custom Ayr cabinetry, Thermador appliances, quartz countertops and an oversized island designed for gathering and entertaining. Expansive windows fill the home with natural light. Striking back-to-back, gas fireplaces serve as a focal point, warming both the main living room and the adjoining three-season room. Surrounded by woodland views, the three-season room provides the natural connection to the outdoors, with direct access to both the rear deck and back patio, creating multiple spaces for relaxing and entertaining. The primary suite serves as a peaceful sanctuary. A frosted glass entry opens to a luxurious spa-inspired bath, complete with his and her walk in closets a heated soaking tub, separate shower, and private water closet. Combining sophistication and functionality, this home offers a rare opportunity to enjoy modern living emmersed in the wooded duneland of Northwest Indiana
Location
State IN
County Porter
Zoning residential
Interior
Interior Features Cathedral Ceiling(s), Walk-In Closet(s), Stone Counters, Soaking Tub, Recessed Lighting, Open Floorplan, Kitchen Island, His and Hers Closets, High Ceilings, Eat-in Kitchen, Double Vanity, Ceiling Fan(s)
Heating Forced Air, Other, Natural Gas
Fireplaces Number 2
Fireplaces Type Gas, Other, Living Room
Fireplace Y
Appliance Dryer, Water Softener Owned, Washer, Stainless Steel Appliance(s), Range Hood, Refrigerator, Microwave, Gas Water Heater, Gas Cooktop, Dishwasher
Exterior
Exterior Feature Private Yard, Rain Gutters
Parking Features Attached, Driveway, Concrete, Additional Parking, Other
Garage Spaces 2.0
View Y/N true
View Neighborhood, Trees/Woods
Building
Lot Description Corner Lot, Wooded, Private, Near Public Transit, Landscaped
Story Two
Sewer Septic Tank
Water Public
Level or Stories Two
Schools
School District Michigan City
Others
Tax ID 640403276001000011
SqFt Source Assessor
Security Features Carbon Monoxide Detector(s),Smoke Detector(s)
Acceptable Financing NRA20260812155710964958000000
Listing Terms NRA20260812155710964958000000
Financing Conventional
Read Less
Want to know what your home might be worth? Contact us for a FREE valuation!

Our team is ready to help you sell your home for the highest possible price ASAP
Bought with @properties/Christie's Intl RE
NEARBY SCHOOLS & BUSINESSES
Erin Booker | Ellis Booker | Andrew Austria
Real Estate Team License ID: 475.192053