


$300,000
$299,900
For more information regarding the value of a property, please contact us for a free consultation.
217 CANDLEWICK DR Poplar Grove, IL 61065
3 Beds
2.5 Baths
2,496 SqFt
Key Details
Sold Price $300,000
Property Type Single Family Home
Sub Type Detached Single
Listing Status Sold
Purchase Type For Sale
Square Footage 2,496 sqft
Price per Sqft $120
MLS Listing ID 12740030
Sold Date 09/25/26
Bedrooms 3
Full Baths 2
Half Baths 1
HOA Fees $223/ann
Year Built 1992
Annual Tax Amount $4,651
Tax Year 2025
Lot Size 0.500 Acres
Lot Dimensions 190X155X80X155
Property Sub-Type Detached Single
Property Description
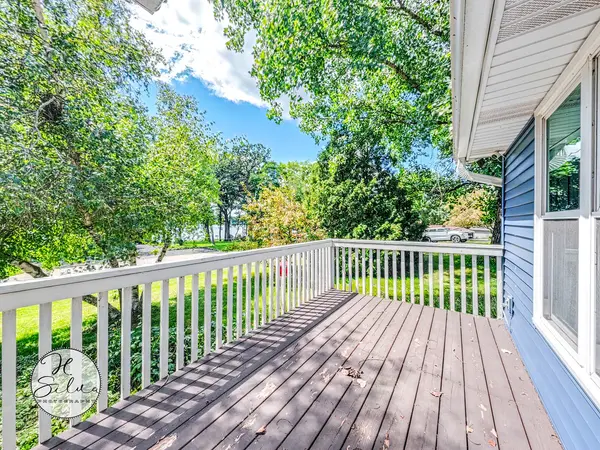
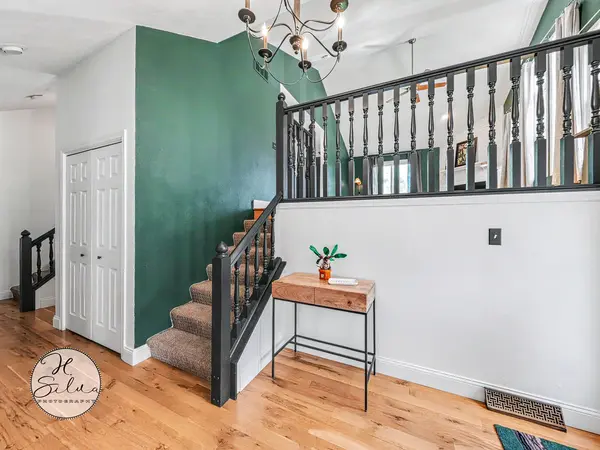
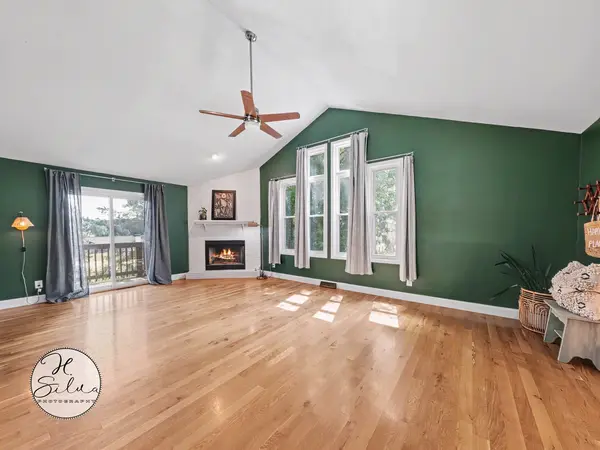
Set On A Rare Double Lot In The Gated Candlewick Lake Community, This Striking Blue Multi-Level Delivers Space, Water Views And Resort-Style Living Across Three Finished Levels. Curb Appeal Starts With Mature Trees, Layered Landscaping And An Elevated Front Deck That Captures Seasonal Water Views. An Arched Transom Above A Leaded-Glass Front Door Opens To A Dramatic Two-Story Foyer With Refinished Hardwood Floors, A Spindle-Railed Overlook And An Airy, Light-Filled Feel. The Vaulted Living Room Anchors The Main Level With A White-Painted Brick Wood-Burning Fireplace, Soaring Ceilings And Walls Of Windows Framing The Wooded Setting. Rich Hardwood Floors Continue Into The Open Kitchen, Which Offers Granite Counters, A Stainless Refrigerator, Painted Cabinetry, Warm Open Shelving And A Walk-In Pantry. The Adjoining Dining Area Is Made For Gatherings, With Sliding Doors Leading To The Rear Deck And Yard Beyond. The Primary Suite Is A Private Retreat, Complete With A Sliding Door To The Backyard And A Spa-Inspired Bath Featuring A Soaking Tub, Skylight, Walk-In Tiled Shower And Double Vanities. Additional Bedrooms Offer Hardwood Floors, Generous Closets And Flexible Space For Guests, Family Or A Home Office. A Total Of 3 Bedrooms And 2.1 Baths Provide Comfortable, Functional Living Throughout. The Finished Lower Level Expands The Home's Livability With A Large Carpeted Family Room Beneath A Warm Wood-Plank Ceiling, A Creative Hobby And Workshop Space With Reclaimed-Wood Accents, And A Beautifully Styled Half Bath With Navy Walls, A Marble-Look Vanity And Modern Fixtures. Outdoor Living Is A Highlight. A Spacious Wraparound Deck With A Shaded Canopy Overlooks The Deep Backyard, While A Second Side Deck Offers Additional Seasonal Water Views. The Grounds Include A Paver Patio, Fire Pit, Raised Garden Beds, Established Fruit Trees And Room To Roam On The Double Lot. An Attached 2.5-Car Garage Adds Everyday Convenience And Storage. Beyond The Home, Candlewick Lake Offers An Unmatched Lifestyle Within A Private, Gated Community: A 210-Acre Stocked Lake For Boating, Fishing And Swimming, Plus A Beach, Outdoor Pool, 9-Hole Golf Course, Clubhouse, Fitness Center, Tennis Courts, Multiple Parks And 24-Hour Security. Enjoy Everyday Recreation And Weekend Getaways Without Ever Leaving The Neighborhood.
Location
State IL
County Boone
Area Poplar Grove
Body of Water Tri-Level
Rooms
Basement Finished, Full
Interior
Interior Features Cathedral Ceiling(s), 1st Floor Bedroom
Heating Natural Gas, Forced Air
Cooling Central Air
Flooring Laminate
Fireplaces Number 1
Fireplaces Type Wood Burning, Attached Fireplace Doors/Screen, Gas Starter
Equipment TV-Cable, TV Antenna, Ceiling Fan(s), Sump Pump
Fireplace Y
Appliance Range, Dishwasher, Refrigerator, Washer, Humidifier
Laundry Gas Dryer Hookup
Exterior
Exterior Feature Fire Pit
Garage Spaces 2.5
Community Features Clubhouse, Park, Pool, Tennis Court(s), Lake, Dock, Water Rights, Street Paved
View Water
Roof Type Asphalt
Building
Lot Description Common Grounds, Landscaped, Mature Trees
Building Description Vinyl Siding, Yes
Sewer Public Sewer
Water Private
Level or Stories Split Level w/ Sub
Structure Type Vinyl Siding
New Construction false
Schools
Elementary Schools Manchester Elementary School
Middle Schools North Boone Middle School
High Schools North Boone High School
School District 200 , 200, 200
Others
HOA Fee Include Insurance,Security,Clubhouse,Exercise Facilities,Pool,Lake Rights
Ownership Fee Simple w/ HO Assn.
Special Listing Condition None
Read Less
Want to know what your home might be worth? Contact us for a FREE valuation!

Our team is ready to help you sell your home for the highest possible price ASAP

© 2026 Listings courtesy of MRED as distributed by MLS GRID. All Rights Reserved.
Bought with Geanna Mulvihill of Redfin Corporation
NEARBY SCHOOLS & BUSINESSES
Erin Booker | Ellis Booker | Andrew Austria
Real Estate Team License ID: 475.192053