


$675,000
$699,900
3.6%For more information regarding the value of a property, please contact us for a free consultation.
2505 Inverness DR Valparaiso, IN 46383
5 Beds
5 Baths
4,794 SqFt
Key Details
Sold Price $675,000
Property Type Single Family Home
Sub Type Single Family Residence
Listing Status Sold
Purchase Type For Sale
Square Footage 4,794 sqft
Price per Sqft $140
Subdivision Country Club Estates 4Th Add
MLS Listing ID 842061
Sold Date 10/02/26
Bedrooms 5
Full Baths 3
Half Baths 1
Three Quarter Bath 1
HOA Y/N No
Year Built 1997
Annual Tax Amount $6,220
Tax Year 2025
Lot Size 0.341 Acres
Acres 0.341
Property Sub-Type Single Family Residence
Property Description
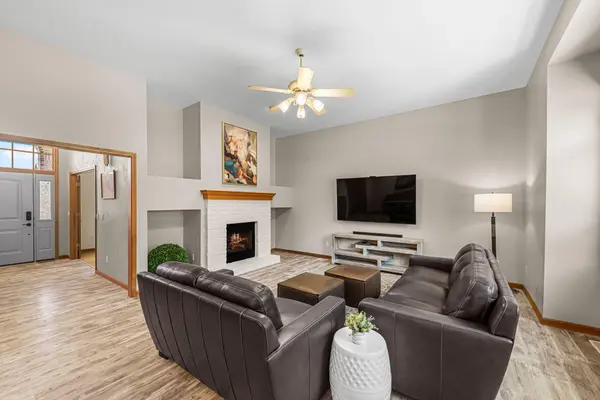
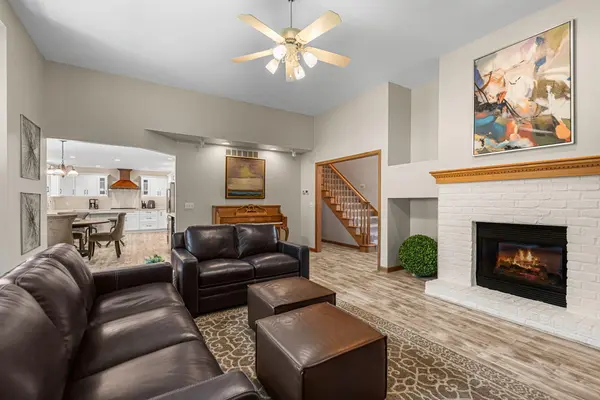
Offered for sale for the very first time by its original owners, this custom 5-bedroom, 4.5-bath home in desirable Country Club Estates reflects years of exceptional care and quality updates. On Valparaiso's north side, you're just minutes from the Valparaiso Country Club, YMCA, shopping, dining, and Highway 49 for an easy commute. This established neighborhood has no HOA, an added bonus. Exceptional curb appeal complements a thoughtfully designed floor plan with soaring ceilings, natural light, and open-concept living. French doors open to a private office with a two-sided fireplace shared with the great room. Across the foyer, the formal dining room is currently enjoyed as a cozy reading/media lounge but easily converts back for entertaining. The great room flows into the renovated kitchen, the heart of the home, with countertops and backsplash, abundant cabinetry, stainless appliances, and ample prep space. The bayed dining area includes an extended serving station perfect for a coffee bar or buffet. The main-floor primary suite features a beautifully updated ensuite bath and a spacious walk-in closet. A powder room, combination mudroom/laundry room with custom built-ins, utility sink, and garage access completes the main level. Upstairs offers two bedrooms connected by a Jack-and-Jill bath and two bedrooms served by a separate full hall bath. Whether hosting game day, holiday gatherings, or movie nights, the finished basement offers an expansive recreation and media area, a well-appointed wet bar with Dekton countertops, 3/4 bath with tiled walk-in shower, dedicated fitness room, and an unfinished workshop/storage area with a double utility sink. The oversized 31.5' x 31.6' three-car garage features 10-foot ceilings, 8-foot doors, utility sink with hot and cold water, gas and electric for a future heater, and direct access to both the main-level and basement mudrooms, providing convenient drop zones. This home has it all! See
Location
State IN
County Porter
Zoning residential
Rooms
Basement Bath/Stubbed, Storage Space, Sump Pump, Other, Finished
Interior
Interior Features Cathedral Ceiling(s), Country Kitchen, Walk-In Closet(s), Wet Bar, Recessed Lighting, Other, Open Floorplan, High Ceilings, Eat-in Kitchen, Entrance Foyer, Double Vanity, Ceiling Fan(s)
Heating Forced Air, Natural Gas
Fireplaces Number 1
Fireplaces Type Gas, Other, Living Room
Fireplace Y
Appliance Dryer, Water Softener Owned, Washer, Stainless Steel Appliance(s), Range Hood, Refrigerator, Microwave, Gas Water Heater, Gas Range, Dishwasher, Disposal
Exterior
Exterior Feature Private Yard, Rain Gutters
Parking Features Attached, Oversized, Kitchen Level, Garage Faces Side, Driveway, Concrete, Additional Parking, Other, Garage Door Opener
Garage Spaces 3.0
View Y/N true
View Neighborhood
Building
Lot Description Back Yard, Sprinklers In Rear, Sprinklers In Front, Paved, Landscaped, Front Yard
Story One and One Half
Sewer Public Sewer
Water Public
Level or Stories One and One Half
Schools
School District Valparaiso
Others
Tax ID 641018229009000004
SqFt Source Assessor
Acceptable Financing NRA20260623201958365420000000
Listing Terms NRA20260623201958365420000000
Financing Conventional
Read Less
Want to know what your home might be worth? Contact us for a FREE valuation!

Our team is ready to help you sell your home for the highest possible price ASAP
Bought with @properties/Christie's Intl RE
NEARBY SCHOOLS & BUSINESSES
Erin Booker | Ellis Booker | Andrew Austria
Real Estate Team License ID: 475.192053