



$550,000
$549,900
For more information regarding the value of a property, please contact us for a free consultation.
3252 Badger Valparaiso, IN 46383
4 Beds
3 Baths
3,848 SqFt
Key Details
Sold Price $550,000
Property Type Single Family Home
Sub Type Single Family Residence
Listing Status Sold
Purchase Type For Sale
Square Footage 3,848 sqft
Price per Sqft $142
Subdivision Prairie Rdg
MLS Listing ID 844903
Sold Date 10/09/26
Bedrooms 4
Full Baths 2
Half Baths 1
HOA Fees $25/ann
HOA Y/N Yes
Year Built 2013
Annual Tax Amount $3,432
Tax Year 2024
Lot Size 0.270 Acres
Acres 0.27
Property Sub-Type Single Family Residence
Property Description
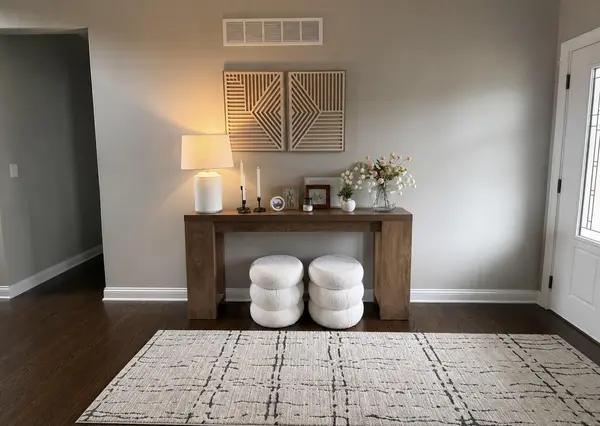
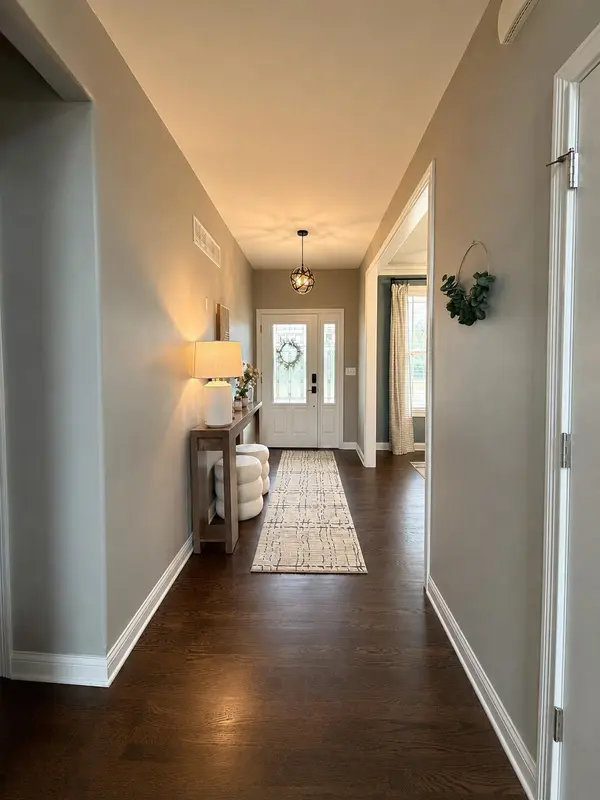
Welcome home to this absolutely stunning 4-bedroom, 3-bath home, perfectly situated in a quiet yet convenient southern corridor of Valparaiso. Thoughtfully designed and immaculately maintained from top to bottom, this home is truly a show stopper. From the moment you step inside, you'll appreciate the magazine-worthy style, beautiful finishes, and inviting open-concept design created for both everyday living and effortless entertaining. The formal dining room offers seamless access to both the kitchen and living room, while the spacious living room impresses with soaring cathedral ceilings and a cozy fireplace. The beautifully appointed eat-in kitchen features granite countertops, stainless steel appliances, a center island, solid wood cabinetry, and pantry storage. The main-floor primary suite is a true private retreat featuring two closets and a beautifully designed en suite with a double-bowl vanity, jetted tub, and freestanding tiled shower. A powder room and generously sized mud/laundry room complete the main level. Upstairs, you'll find three spacious bedrooms and a full bathroom. The fully finished basement adds an incredible amount of additional living and entertaining space, featuring a large family room, wet bar, den, and an additional versatile room ideal for a home office, gym, playroom, hobby space, or whatever best fits your lifestyle. A substantial storage area offers two access points, and a future fourth bathroom is already plumbed and ready to complete, with many of the materials included on site. Outside, the fenced backyard provides a wonderful extension of the living space with a deck and pergola--perfect for entertaining, relaxing, or enjoying a quiet morning coffee. An oversized 3-car garage provides plenty of room for vehicles, storage, and more. Immaculately cared for, beautifully designed, and offering exceptional space throughout, this is the kind of home that truly stands apart. You don't wan do not want to miss this amazing opportunity!
Location
State IN
County Porter
Rooms
Basement Bath/Stubbed, Sump Pump, Full, Finished
Interior
Interior Features Cathedral Ceiling(s), Walk-In Closet(s), Wet Bar, Soaking Tub, Recessed Lighting, Pantry, Open Floorplan, Kitchen Island, His and Hers Closets, Granite Counters, Eat-in Kitchen, Entrance Foyer, Double Vanity, Ceiling Fan(s)
Heating Forced Air
Fireplaces Number 1
Fireplaces Type Living Room
Fireplace Y
Appliance Built-In Gas Range, Washer, Stainless Steel Appliance(s), Refrigerator, Microwave, Dishwasher, Disposal, Dryer
Exterior
Parking Features Attached, Driveway, Garage Door Opener
Garage Spaces 3.0
Amenities Available Landscaping
View Y/N true
View Neighborhood
Building
Lot Description Back Yard, Landscaped
Story Two
Sewer Public Sewer
Water Public
Level or Stories Two
Others
HOA Fee Include None
Tax ID 641031405005000003
SqFt Source Assessor
Acceptable Financing NRA20260905191153243326000000
Listing Terms NRA20260905191153243326000000
Financing Cash
Read Less
Want to know what your home might be worth? Contact us for a FREE valuation!

Our team is ready to help you sell your home for the highest possible price ASAP
Bought with RE/MAX Lifestyles
NEARBY SCHOOLS & BUSINESSES
Erin Booker | Ellis Booker | Andrew Austria
Real Estate Team License ID: 475.192053