


$1,950,000
$1,800,000
8.3%For more information regarding the value of a property, please contact us for a free consultation.
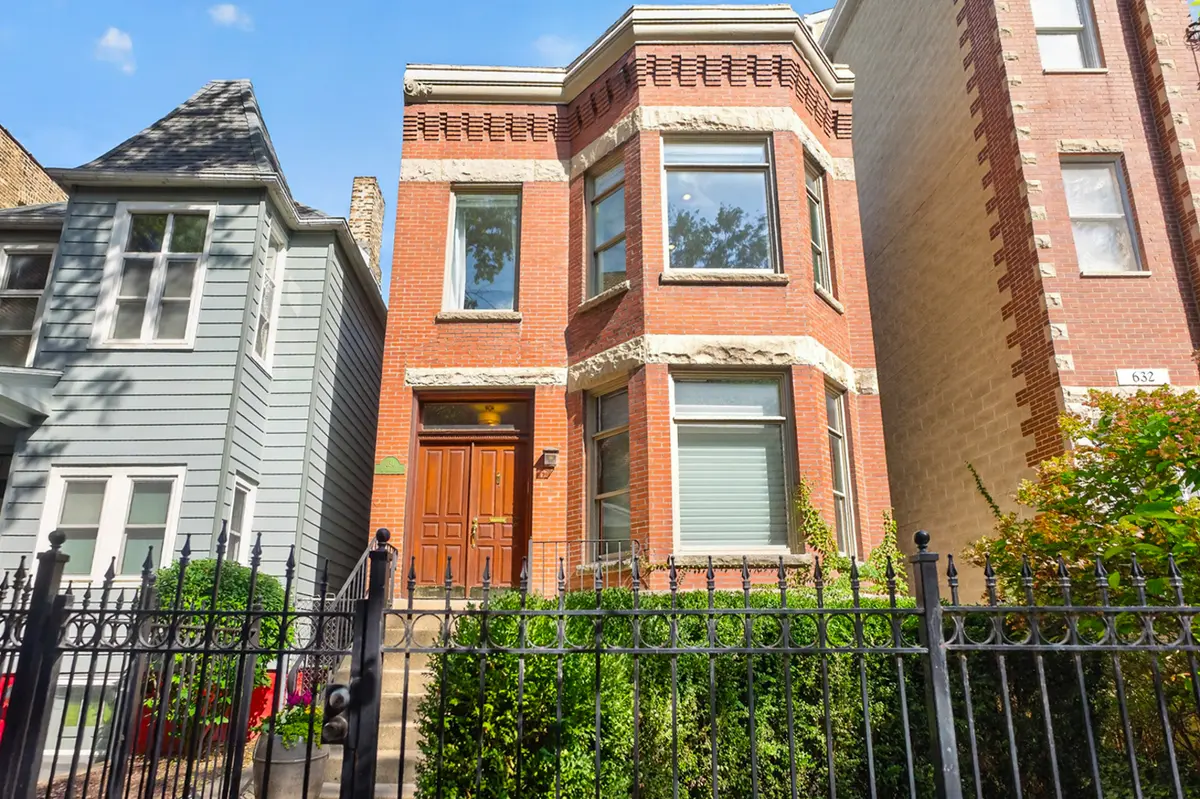
634 W Briar PL Chicago, IL 60657
5 Beds
3.5 Baths
3,483 SqFt
Key Details
Sold Price $1,950,000
Property Type Single Family Home
Sub Type Detached Single
Listing Status Sold
Purchase Type For Sale
Square Footage 3,483 sqft
Price per Sqft $559
MLS Listing ID 12764525
Sold Date 10/16/26
Bedrooms 5
Full Baths 3
Half Baths 1
Year Built 1898
Annual Tax Amount $21,698
Tax Year 2024
Lot Dimensions 25X125
Property Sub-Type Detached Single
Property Description
Luxurious living awaits in this one-of-a-kind, turn of the century, 5 bedroom/3.1bath home in East Lakeview with all the character left intact and restored. There are grand room sizes and high ceilings, 2 of them coffered, 4 fireplaces, 2 bay windows, 2 original pocket doors, decorative wood moulding around all the doors & windows, and the original wood floors are still gorgeous. Double doors are prevalent throughout the home adding to it's sophistication. The home underwent a thoughtful renovation of the kitchen, primary bedroom, baths and the entire english basement adding a stunning wet bar, family/media/game room, another bedroom and full bath with a steam shower, laundry and storage room. In addition, a two story deck was added onto the back of the house for more outdoor space. The four fireplaces are gas direct vent and a built in sound system was added throughout the home with speakers in the ceilings or outside on the walls over the decks. The chef's kitchen features Sub-Zero/Wolf stainless steel appliances, a walk-in pantry, island, breakfast nook, wine cooler and two sinks with touch activated faucets. The primary bedroom suite has a fireplace, a walk-in closet and a walk-in shower, dual sinks, a soaking tub and it even has a skylight. Right off the primary bedroom is a 10' x 20' balcony with privacy walls, speakers, lighting and a ceiling fan. The same sized deck is off of the kitchen below that leads to the newly landscaped patio by Crew Landscaping. Additionally, the home is equipped with dual-zone heating, an intercom system, water softener, laundry chutes and a central vacuum system. The home is blocks to the Lakefront and Lake Shore Drive, the red, brown and purple lines at Belmont and around the corner from top rated restaurants, shops, bars and entertainment. The vibrant central city locale of east Lakeview awaits.
Location
State IL
County Cook
Area Chi - Lake View
Rooms
Basement Finished, Exterior Entry, Rec/Family Area, Sleeping Area, Storage Space, Walk-Up Access, Daylight, Full
Interior
Interior Features Wet Bar, In-Law Floorplan, Built-in Features, Walk-In Closet(s), Bookcases, High Ceilings, Coffered Ceiling(s), Special Millwork, Granite Counters, Separate Dining Room, Pantry, Replacement Windows
Heating Gas, Forced Air, Radiant, Radiator(s), Radiant Floor
Cooling Central Air, Zoned
Flooring Hardwood
Fireplaces Number 4
Fireplaces Type Attached Fireplace Doors/Screen, Gas Log, Gas Starter
Fireplace Y
Appliance Double Oven, Range, Microwave, Dishwasher, High End Refrigerator, Bar Fridge, Washer, Dryer, Disposal, Stainless Steel Appliance(s), Wine Refrigerator, Cooktop, Oven, Range Hood, Water Purifier Owned, Water Softener, Front Controls on Range/Cooktop, Gas Cooktop, Gas Oven
Laundry Gas Dryer Hookup, Laundry Chute, Sink
Exterior
Exterior Feature Balcony
Garage Spaces 2.0
Community Features Park, Lake, Curbs, Gated, Sidewalks, Street Lights, Street Paved
Building
Lot Description Landscaped, Garden
Building Description Brick,Limestone,Plaster, No
Sewer Public Sewer
Water Lake Michigan, Public
Level or Stories 2 Stories
Structure Type Brick,Limestone,Plaster
New Construction false
Schools
Elementary Schools Nettelhorst Elementary School
High Schools Lake View High School
School District 299 , 299, 299
Others
HOA Fee Include None
Ownership Fee Simple
Special Listing Condition List Broker Must Accompany
Read Less
Want to know what your home might be worth? Contact us for a FREE valuation!

Our team is ready to help you sell your home for the highest possible price ASAP

© 2026 Listings courtesy of MRED as distributed by MLS GRID. All Rights Reserved.
Bought with Steven Jurgens of 312 Estates LLC
NEARBY SCHOOLS & BUSINESSES
Erin Booker | Ellis Booker | Andrew Austria
Real Estate Team License ID: 475.192053