


$399,900
$399,900
For more information regarding the value of a property, please contact us for a free consultation.
25 Spring Ridge CIR #0 Bloomington, IL 61704
3 Beds
3 Baths
3,820 SqFt
Key Details
Sold Price $399,900
Property Type Condo
Sub Type Condo-Duplex
Listing Status Sold
Purchase Type For Sale
Square Footage 3,820 sqft
Price per Sqft $104
Subdivision Spring Ridge
MLS Listing ID 12739464
Sold Date 10/21/26
Bedrooms 3
Full Baths 3
HOA Fees $260/mo
Year Built 2001
Annual Tax Amount $8,516
Tax Year 2025
Lot Dimensions 50 X 89
Property Sub-Type Condo-Duplex
Property Description
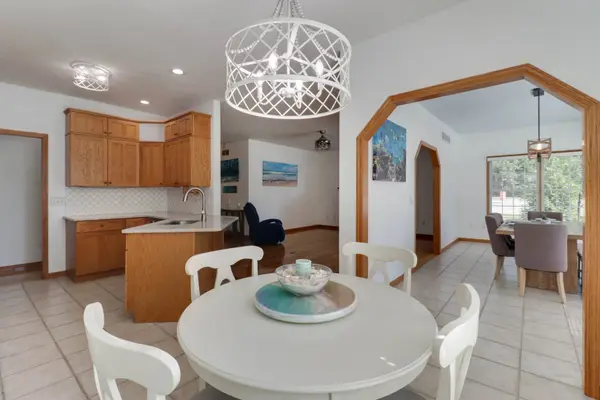
Spring Ridge Subdivision! This duplex features 3 bedrooms & 3 full bathrooms, an unfinished basement and 2 car garage. This home features a cozy family room with granite surround gas fireplace. Kitchen has been updated from (2023-24) to include new countertops, microwave, backsplash and microwave! The kitchen space was also extended when additional cabinets and countertops were added to the eat-in kitchen area. Lovely sunroom that is currently used as additional dinning, but could be multi-functional. In the front of the house there is a guest bedroom with new LVP flooring (2022) that could serve as a office, hobby area or additional living space. The primary bedroom has new carpet (2025) and a attached on-suite primary bathroom that includes a walk-in shower, double vanity, and tub. Connected to this space is designated laundry! All on the first floor. Upstairs there is a large bedroom that has 2 large closets & a full bathroom. Basement is huge with high ceilings and easy to finish. It has an egress window and a rough-in for a full bathroom. Water Heater (2025). Many new light fixtures throughout (2022). Majority of home has been repainted from (2022-2023). Behind the house is the Constitution Trail! This home is very well cared for and ready to move right in! HOA includes Comcast, snow removal, yard care, all landscaping.
Location
State IL
County Mclean
Area Bloomington
Rooms
Basement Unfinished, Partial
Interior
Interior Features 1st Floor Bedroom, 1st Floor Full Bath
Heating Gas
Cooling Central Air
Flooring Hardwood
Fireplaces Number 1
Fireplaces Type Gas Log
Fireplace Y
Appliance Range, Microwave, Dishwasher, Refrigerator
Laundry Main Level, Gas Dryer Hookup, Electric Dryer Hookup
Exterior
Garage Spaces 2.0
Building
Lot Description Corner Lot
Building Description Vinyl Siding,Brick, No
Story 2
Sewer Public Sewer
Water Public
Structure Type Vinyl Siding,Brick
New Construction false
Schools
Elementary Schools Colene Hoose Elementary
Middle Schools Chiddix Jr High
High Schools Normal Community High School
School District 5 , 5, 5
Others
HOA Fee Include Parking,TV/Cable,Exterior Maintenance,Lawn Care,Snow Removal
Ownership Fee Simple w/ HO Assn.
Special Listing Condition None
Pets Allowed Size Limit
Read Less
Want to know what your home might be worth? Contact us for a FREE valuation!

Our team is ready to help you sell your home for the highest possible price ASAP

© 2026 Listings courtesy of MRED as distributed by MLS GRID. All Rights Reserved.
Bought with April Bauchmoyer of RE/MAX Rising
NEARBY SCHOOLS & BUSINESSES
Erin Booker | Ellis Booker | Andrew Austria
Real Estate Team License ID: 475.192053