

$775,000
$800,000
3.1%For more information regarding the value of a property, please contact us for a free consultation.
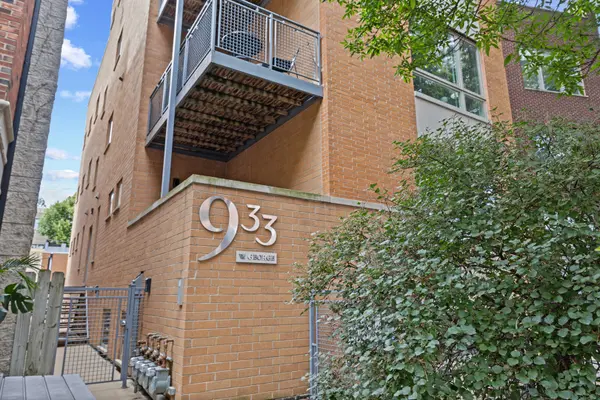
933 W George ST #1N Chicago, IL 60657
3 Beds
2.5 Baths
1,850 SqFt
Key Details
Sold Price $775,000
Property Type Condo
Sub Type Condo
Listing Status Sold
Purchase Type For Sale
Square Footage 1,850 sqft
Price per Sqft $418
MLS Listing ID 12766682
Sold Date 11/02/26
Bedrooms 3
Full Baths 2
Half Baths 1
HOA Fees $267/mo
Rental Info Yes
Year Built 2014
Annual Tax Amount $14,558
Tax Year 2025
Lot Dimensions COMMON
Property Sub-Type Condo
Property Description
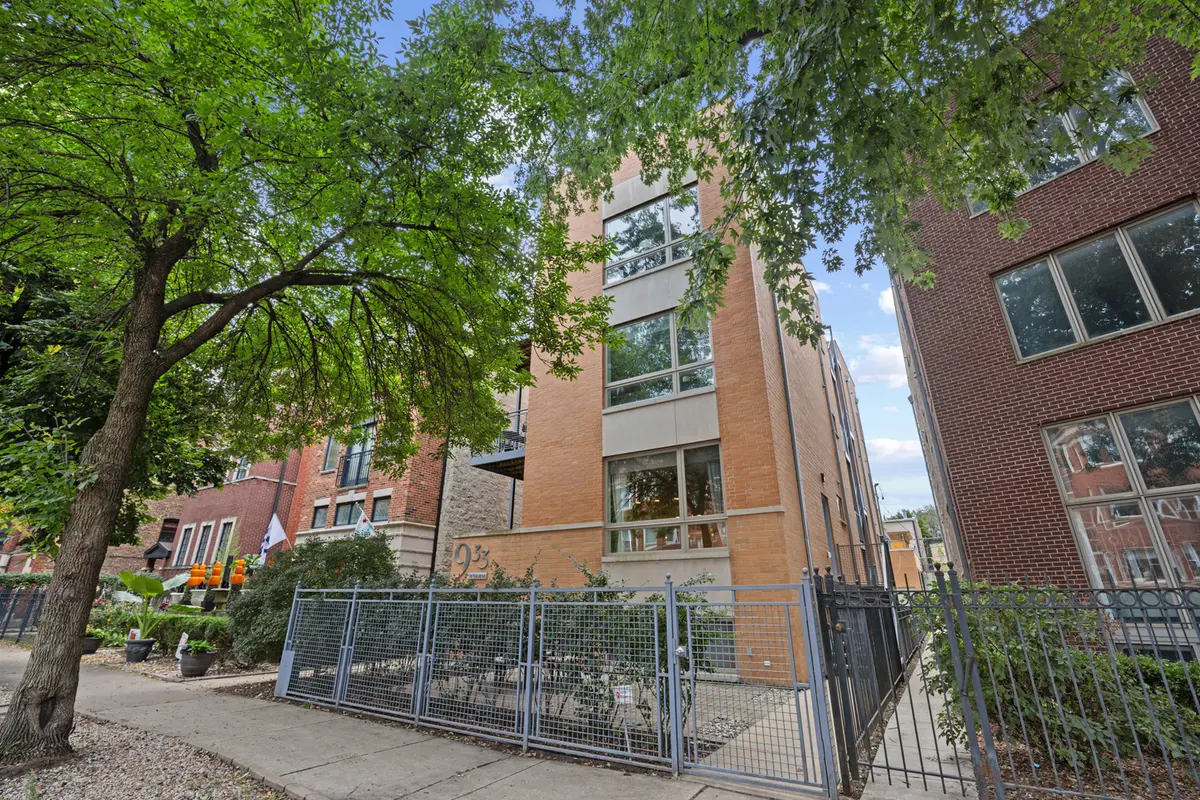
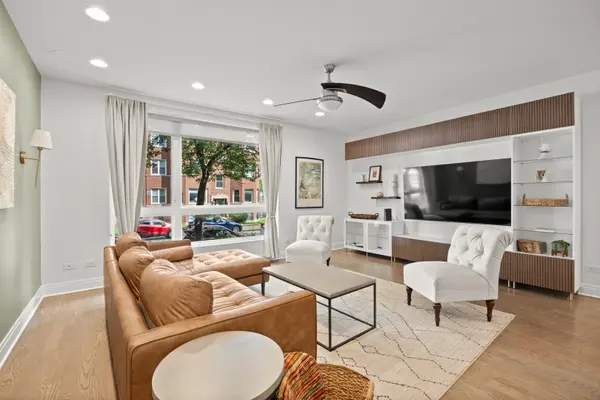
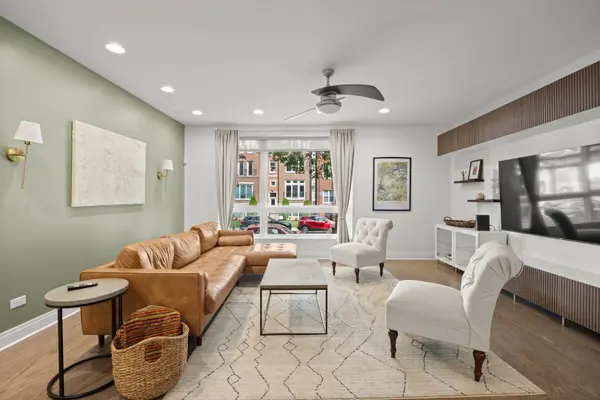
Welcome to this sprawling, 2014-built 3-bedroom, 2.5-bathroom duplex-down in an A+ Lakeview location! With over 1,800 square feet of living space, garage parking space, 2 outdoor living areas, and a private entrance...this home has it all. The spacious main level offers hardwood floors throughout and the perfect space for entertaining and hosting with a large living room and adjacent dining room space that can fit your largest table. Massive European-style chef's kitchen with huge island creates the focal point of the space. Professional-grade, Italian-made Bertazzoni stainless steel gas range, ASKO cabinet panel dishwasher, stainless-steel Liebherr refrigerator, Sharp drawer-style microwave, and a wine/beverage fridge round out the appliances coupled with quartz countertops and glass tile backsplash. A walk-out covered deck, coat closet, and powder room complete this level. The lower level offers 9' ceilings and LVT flooring throughout. 2 gracious secondary bedrooms with large closets are accompanied by a full bathroom with walk-in shower. Massive primary bedroom suite with walk-in closet and spa-like bathroom featuring double sinks, large steam shower and soaking tub. Full-size front-load laundry replaced in 2025. Private front patio for enjoying the warm weather months. Excellent location near Brown, Purple, & Red Line CTA stops, Trader Joe's, The Fresh Market, multiple local coffee shops, and a plethora of dining, shopping, and entertainment options, Wrigley Field, Diversey Harbor & Driving Range and Lincoln Park Athletic Club. Intimate 4-unit, self-managed building.
Location
State IL
County Cook
Area Chi - Lake View
Rooms
Basement Finished, Daylight
Interior
Interior Features Built-in Features, Walk-In Closet(s), Open Floorplan, Quartz Counters
Heating Gas
Cooling Central Air
Flooring Hardwood
Equipment TV-Cable, Security System, Intercom, CO Detectors, Ceiling Fan(s)
Fireplace N
Appliance Range, Microwave, Dishwasher, Refrigerator, High End Refrigerator, Washer, Dryer, Disposal, Stainless Steel Appliance(s), Wine Refrigerator, Gas Cooktop, Gas Oven, Range Hood
Laundry Washer Hookup, In Unit, Laundry Closet
Exterior
Exterior Feature Balcony
Garage Spaces 1.0
Amenities Available Intercom
Building
Building Description Brick, No
Story 2
Sewer Public Sewer
Water Lake Michigan, Public
Structure Type Brick
New Construction false
Schools
Elementary Schools Harriet Tubman Elementary School
Middle Schools Harriet Tubman Elementary School
High Schools Lincoln Park High School
School District 299 , 299, 299
Others
HOA Fee Include Water,Parking,Insurance,Exterior Maintenance,Scavenger
Ownership Condo
Special Listing Condition None
Pets Allowed Cats OK, Dogs OK
Read Less
Want to know what your home might be worth? Contact us for a FREE valuation!

Our team is ready to help you sell your home for the highest possible price ASAP

© 2026 Listings courtesy of MRED as distributed by MLS GRID. All Rights Reserved.
Bought with Jennifer Romolo of @properties Christie's International Real Estate
NEARBY SCHOOLS & BUSINESSES
Erin Booker | Ellis Booker | Andrew Austria
Real Estate Team License ID: 475.192053